Saint Tropez Naithon — unit 704
In briefUnit 704 at Saint Tropez Naithon: level 7, layout B1 (2 bedrooms), 49.85 m². Price ฿6 380 800 (฿128 000 per m²), available as of 19 September 2026. Interest-free plan, five payments to handover.
- Layout B1, 49.85 m², 2 bedrooms, 1 bathroom.
- Level 7 of 7, stack 04, mountain view.
- Status as of 19 September 2026: available.
- The first payment after booking is ฿1 914 240; the furniture package is ฿398 800 and freehold adds ฿249 250.
Updated: · details below
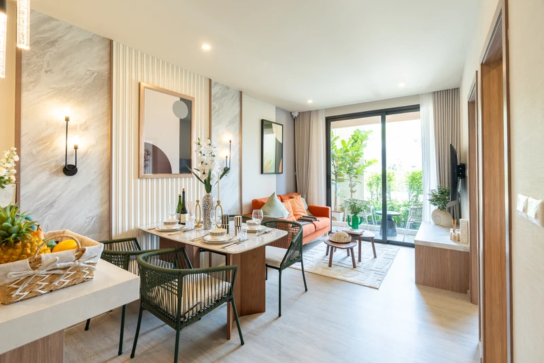
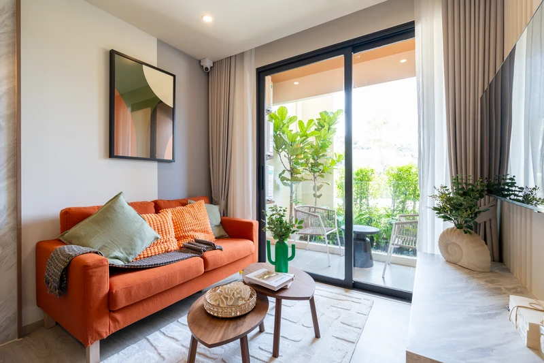
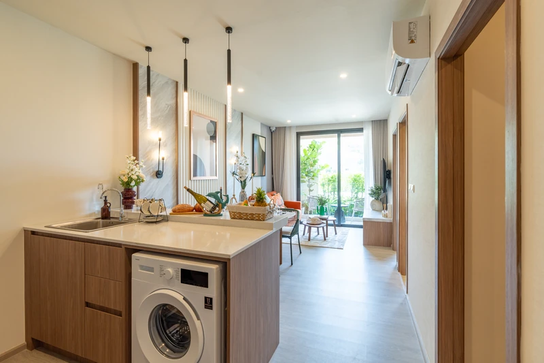
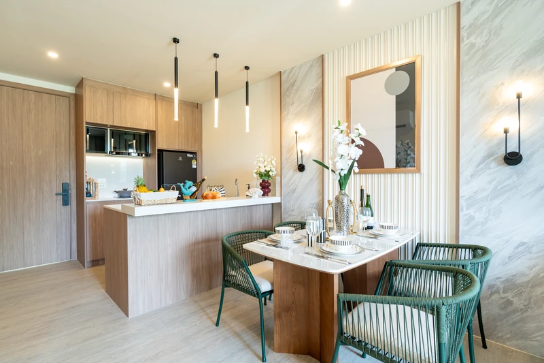
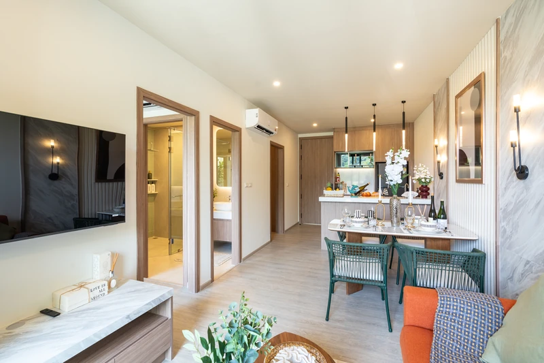
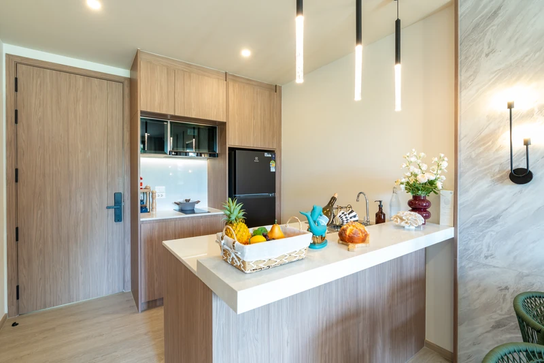
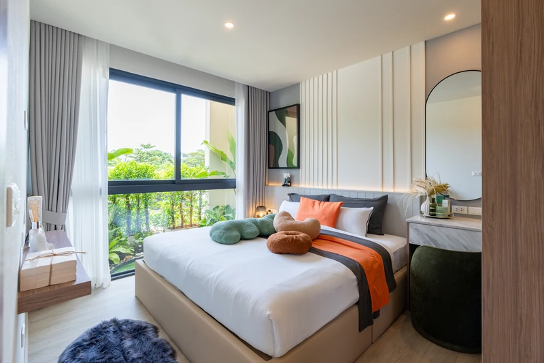
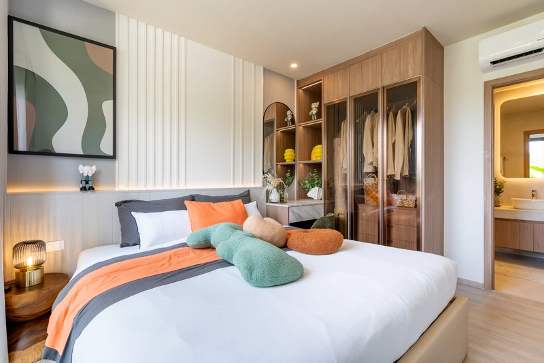
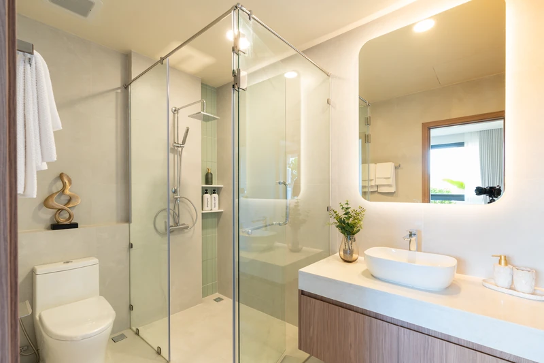
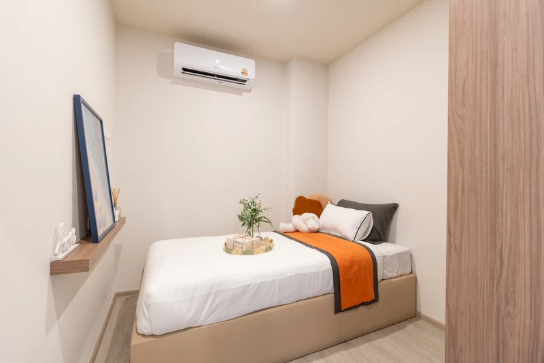
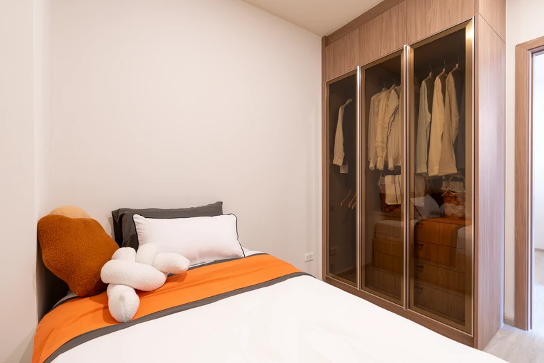
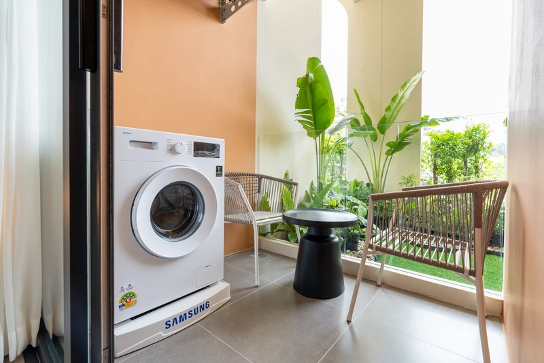
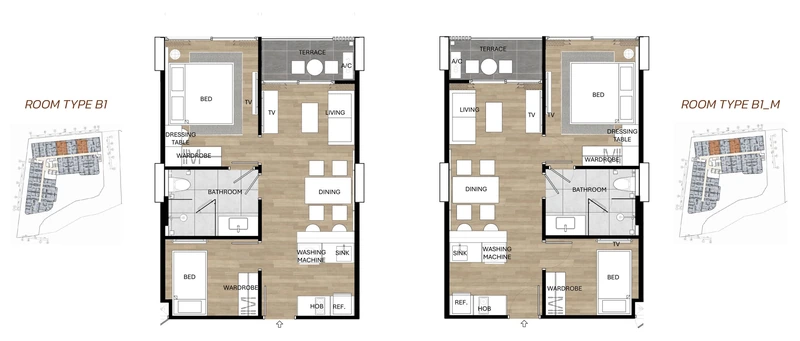
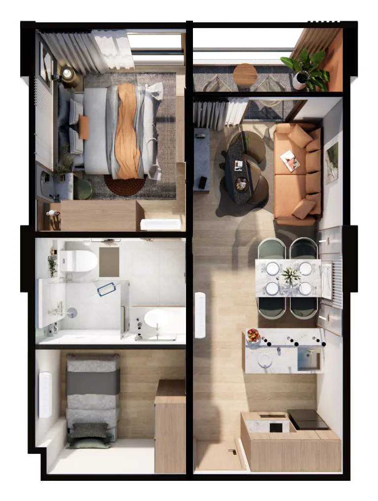
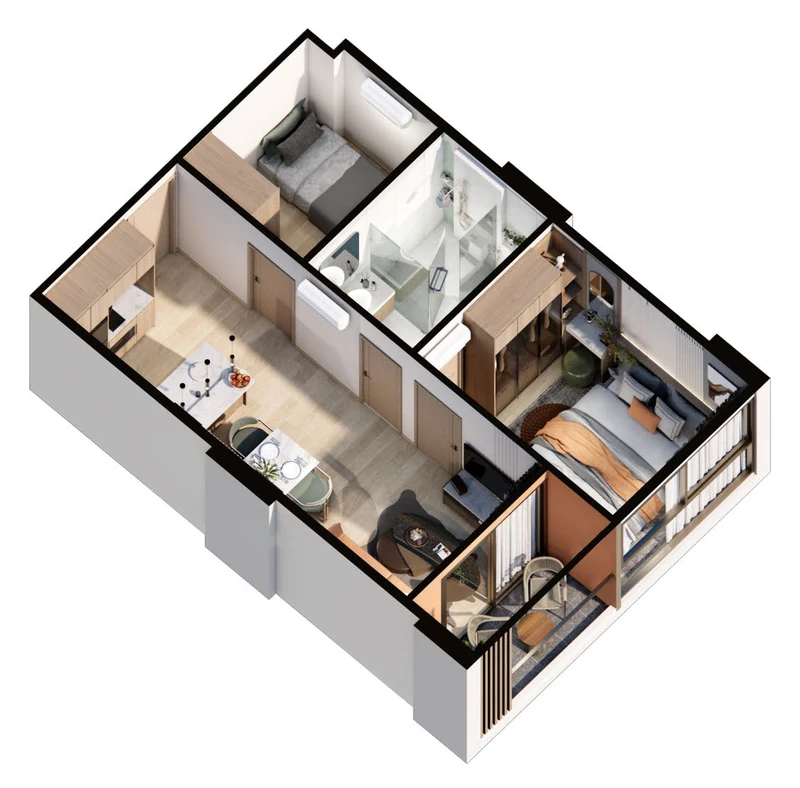
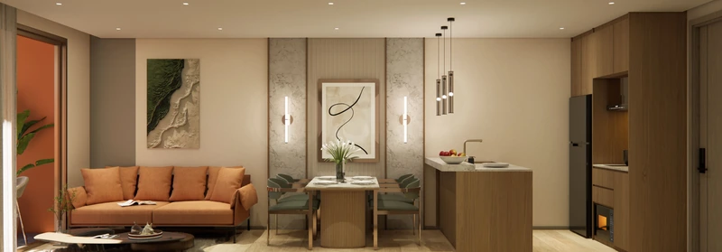
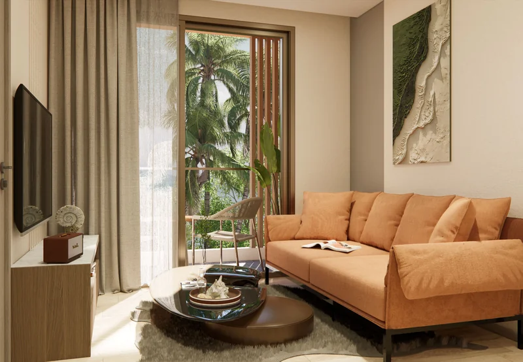
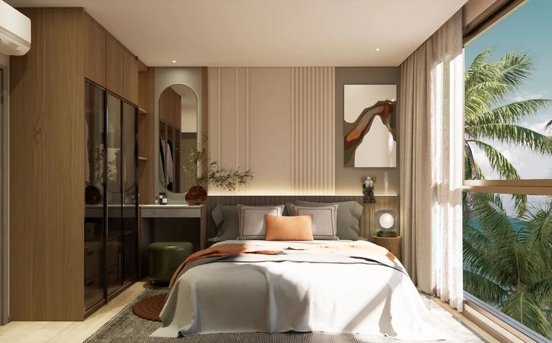
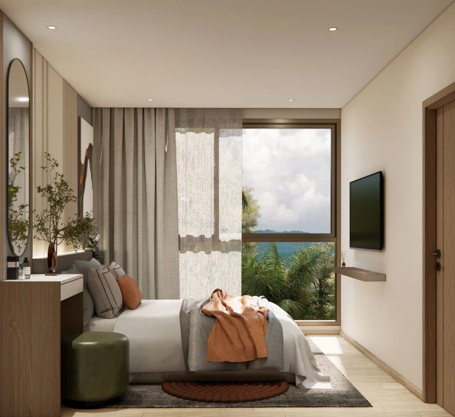
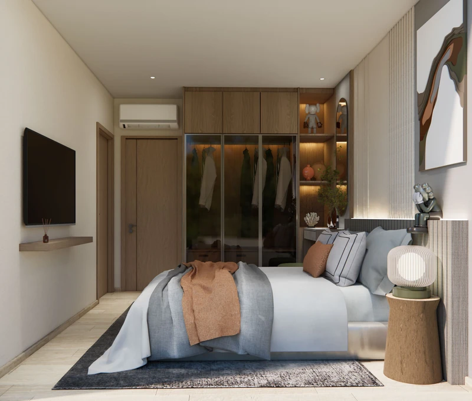
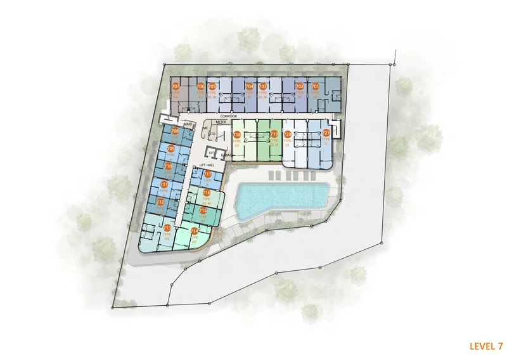
The first 12 frames are photos of this layout's show unit, then the layout, renders and floor plate. Show unit photos, September 2026. Included in the price: built-in kitchen with appliances, wardrobe, curtains, air conditioning, water heater, microwave, fridge, TV and washing machine. The headboard, TV cabinet, dressing table, bedside tables, armchair with coffee table and kitchen island are the furniture package at ฿8,000/m². The bed, sofa, dining set and decor are yours to choose.
฿6 380 800
฿128 000 per m²
| Type | 2 Bedroom Compact · 1 bathroom |
| Size | 49.85 м² |
| Level | 7 of 7 |
| Layout code | B1 |
| Aspect | Mountain view |
| Status | available |
| Payment plan | first payment ฿1 914 240 · 30/20/20/20/10% |
The unit is free — we will hold it for the viewing
15 minutes on video · no commitment
Ask a questionWe will confirm availability and your instalment plan · reply within 10 minutes
Layout B1
Two bedrooms in fifty square metres sharing one bathroom: an island kitchen in the living room, a dining table for four and a wardrobe in each bedroom.
Unit breakdown: strengths and what to factor in
Strengths
- Level 7, the top floor: nothing sits above it — maximum light and privacy.
- At ฿128 000 per m² it is ฿797 600 above the median (median ฿5 583 200).
- North wing, position 04. Level 7 has 21 apartments with 11 available; layout B1 appears 2 times on this level.
What to factor in
- Level 7 carries the highest rate in the building (฿128 000). The same layout on level 5 costs about ฿6 225 171 and the view differs little.
- Two bedrooms sharing one bathroom — noticeable for a family of four.
- Nai Thon is one of the quietest bays on the west coast: no nightlife strip, no rows of bars, the beach hemmed in by headlands and national park land. The water is 670 metres away — two minutes by car or about fifteen on foot: quiet, with the beach close by.
We will show the window orientation and the actual outlook on a video viewing using the floor plate — confirmed before any booking.
Payment schedule for unit 704
| Stage | Amount | When |
|---|---|---|
| Booking | ฿200 000 | the unit comes off the market |
| 30% | ฿1 914 240 | on contract signing — within 30 days of booking |
| 20% | ฿1 276 160 | completion of foundation (est. Q1 2027) |
| 20% | ฿1 276 160 | completion of structure (est. Q4 2027) |
| 20% | ฿1 276 160 | architecture and interior (est. Q2 2028) |
| 10% | ฿638 080 | ownership transfer (est. Q3–Q4 2028) |
Full cost for 49.85 m²
| One-off, at purchase and handover | Amount |
|---|---|
| Apartment (leasehold) | ฿6 380 800 |
| Freehold at ฿5 000/m² | ฿249 250 |
| Furniture package at ฿8 000/m² | ฿398 800 |
| Maintenance, 2 years prepaid | ฿71 784 |
| Sinking fund | ฿29 910 |
| Utility meters | ฿10 000 |
| Total in freehold, no furniture | ฿6 741 744 |
| Recurring — ownership costs | Amount |
|---|---|
| Maintenance (฿60/m² a month) | ฿35 892 a year |
| Electricity and water | metered |
Price history of unit 704
Since 14 August 2026 the price has risen by ฿249 250 (+4.1%).
| Developer list | Price | Per m² | Change |
|---|---|---|---|
| 14 August 2026 | ฿6 131 550 | ฿123 000 | — |
| 17 September 2026 | ฿6 380 800 | ฿128 000 | +฿249 250 (+4.1%) |
| 19 September 2026 | ฿6 380 800 | ฿128 000 | no change |
From the developer's price lists. The building-wide picture is in the project price history.
Show unit video for this layout
Interiors of layout B1
Developer visualisations. Loose furniture is the ฿8,000/m² package.
Similar available B1 units
Prices for all B1 units → · Pick on the facade and floor plates →