Saint Tropez Naithon floor plans, Phuket
In briefSaint Tropez Naithon has 15 layouts from 30.62 to 67.5 m². A studio starts at ฿3 215 100 and a two-bedroom at ฿5 234 250.
- Studios of 30.62–37.42 m² — 64 units across six layout codes.
- Two-bedrooms with one bathroom: 40 units of 49.85–58.65 m². With two bathrooms: 26 units of 66.15–67.5 m².
- Turnkey finishing with appliances is included; furniture is not (฿8 000/m²).
- The finish can be seen in person: show units of studio A and two-bedroom B1 are built — photos below.
- A square metre costs ฿105 000 on level 1 and ฿130 000 on level 7.
Updated: · details below, see what is free →
Show units: what the finished apartments look like
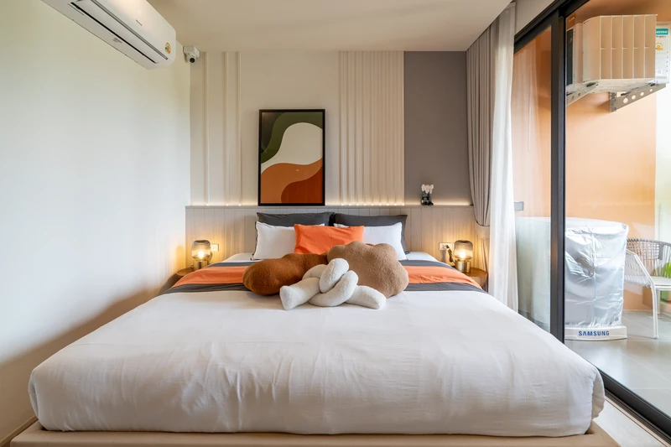
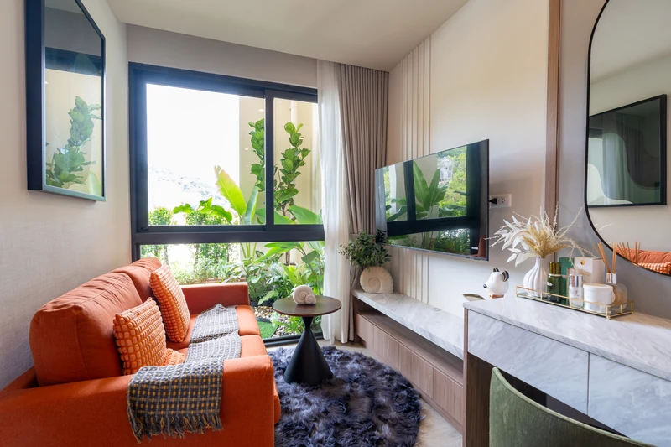
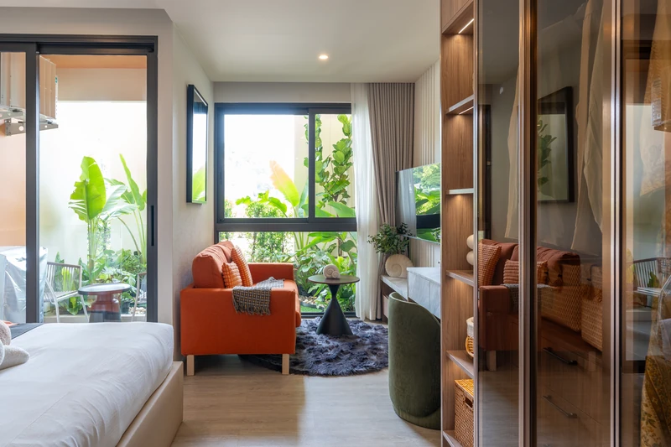
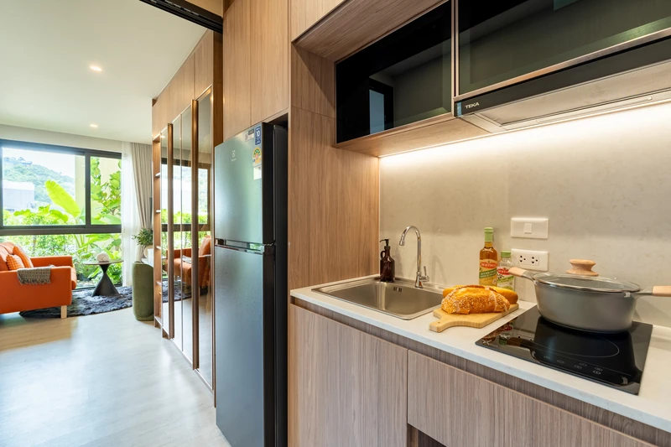
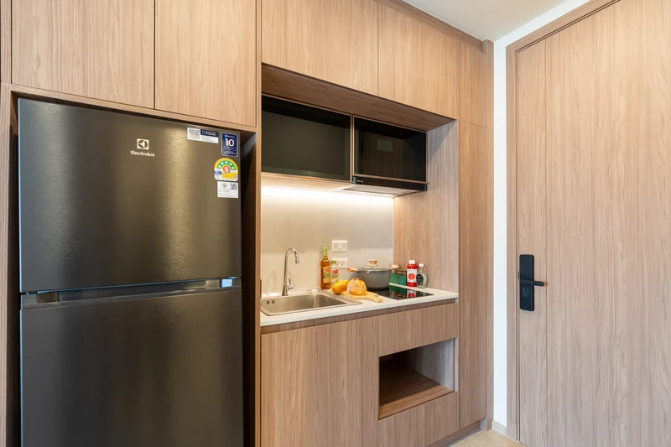
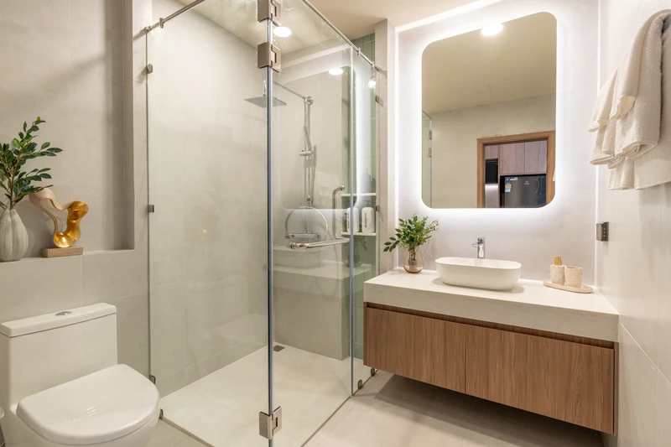
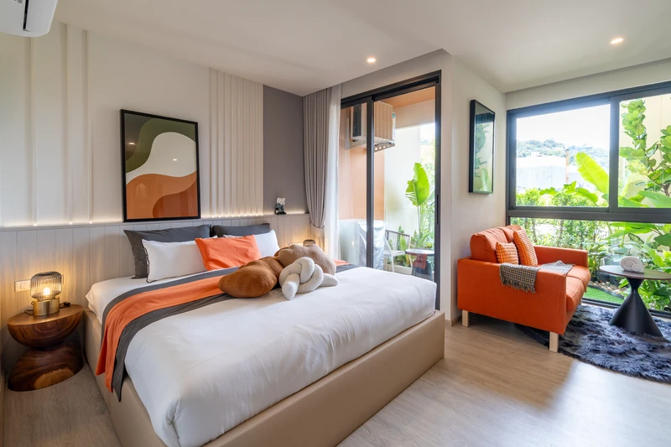
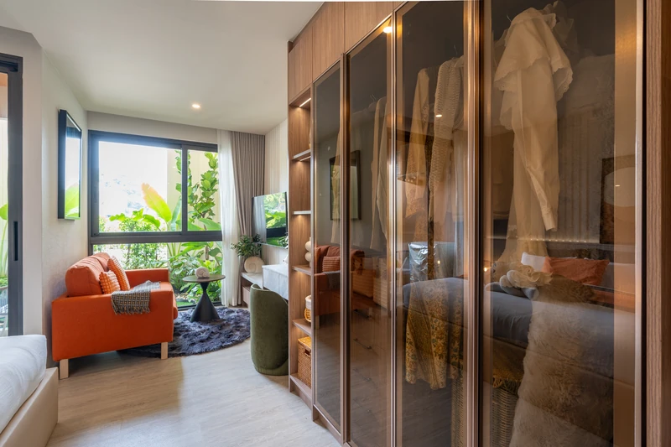
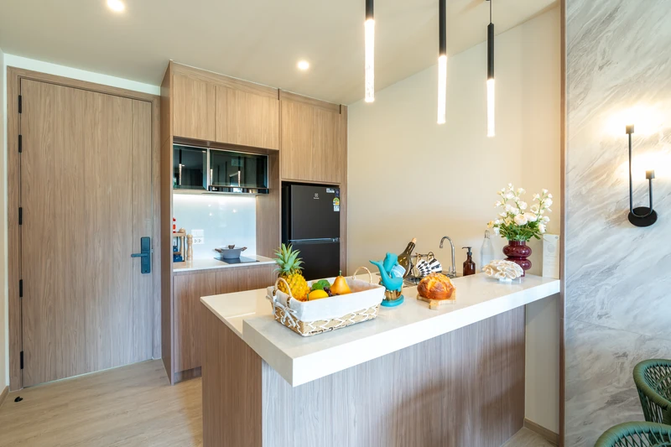
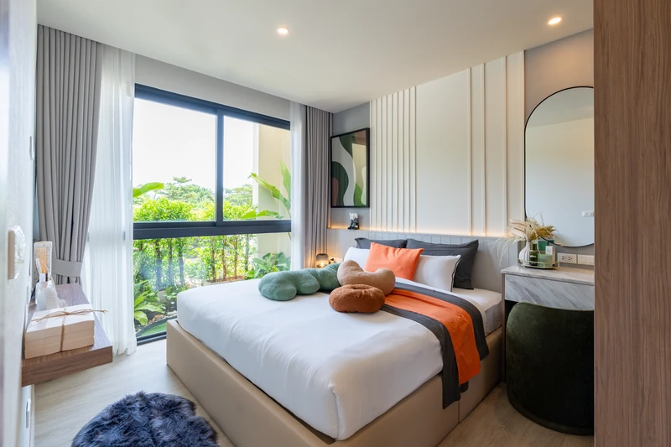
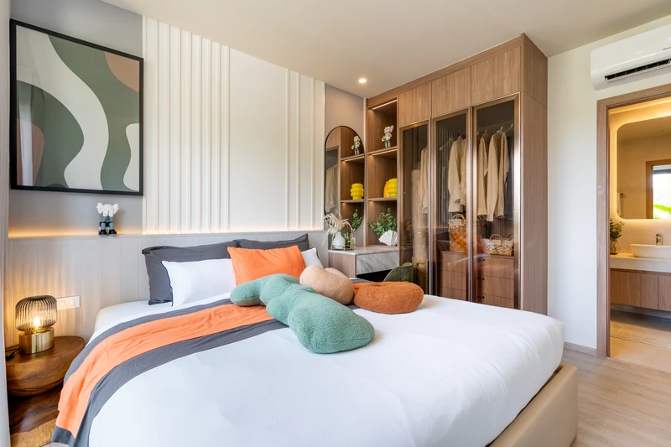
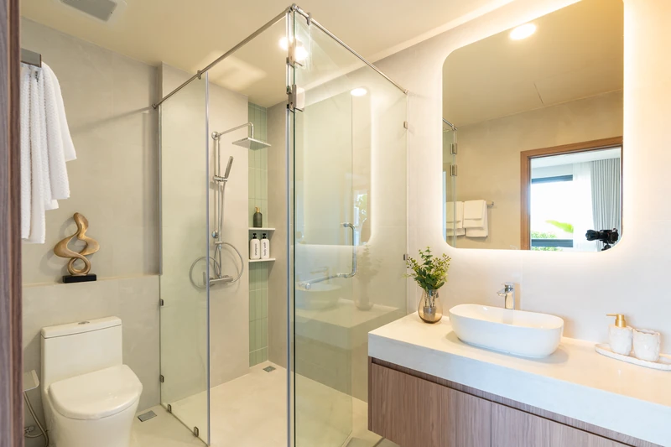
Construction starts in Q1 2027, but the developer has already built two finished show units: a 30.62 m² studio A and a 49.85 m² two-bedroom B1. Below are photographs, not renders: the kitchen, bathroom, wardrobes and appliances as buyers will receive them.
Studio A, 30.62 m²
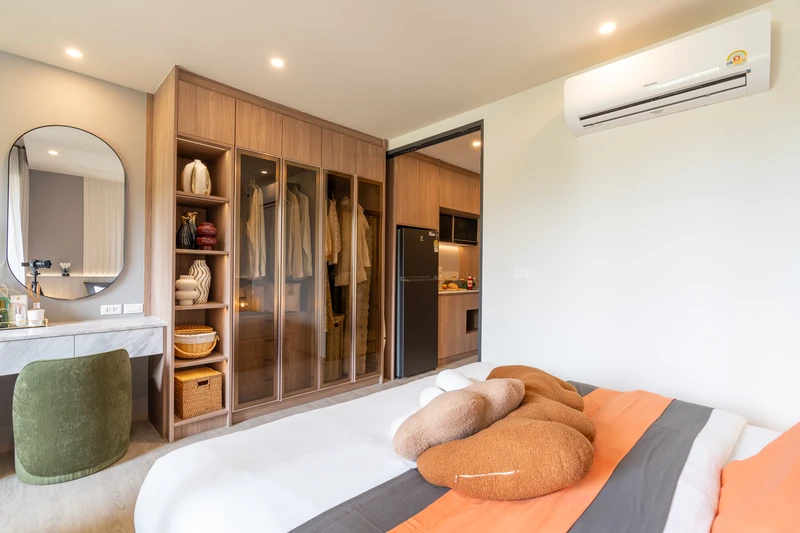
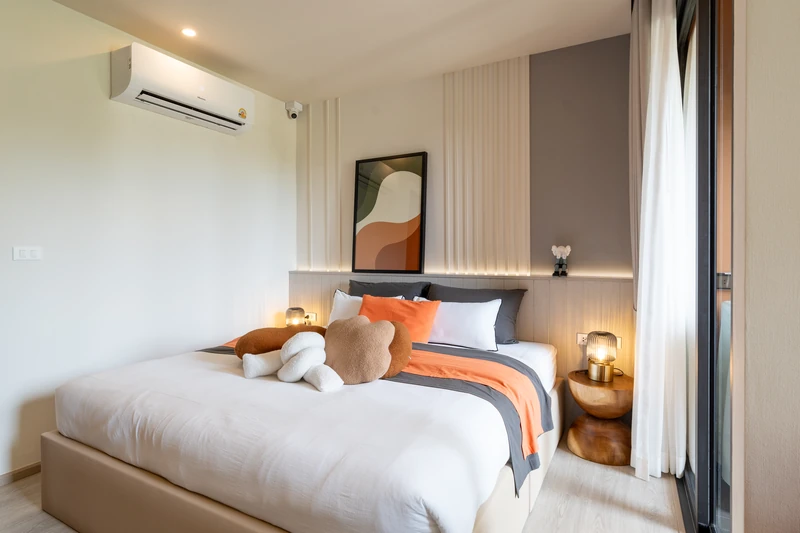
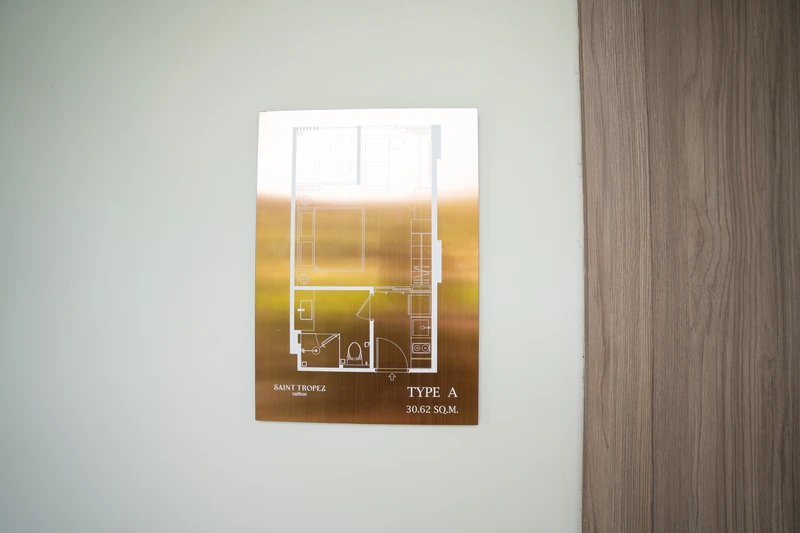
1 units of this layout available →
Two-bedroom B1, 49.85 m²
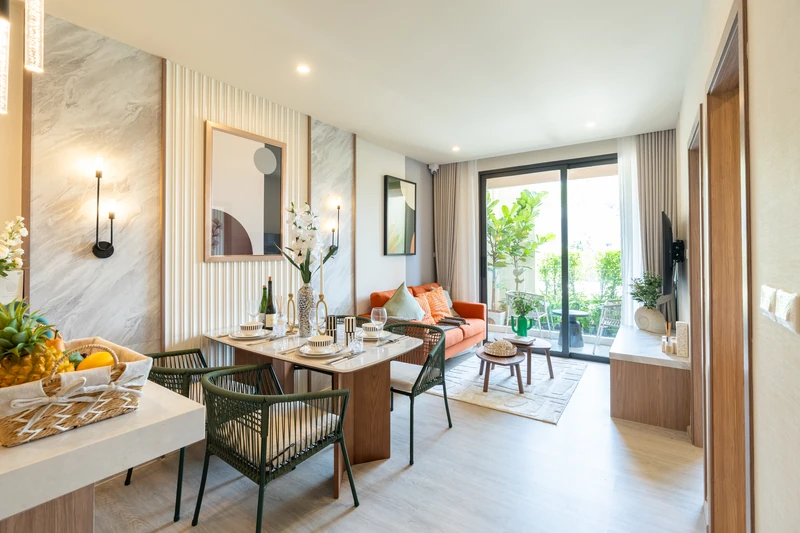
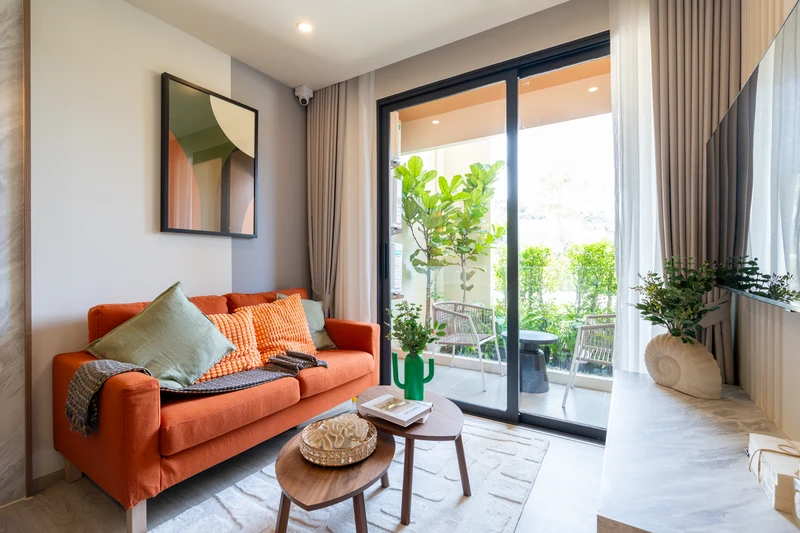
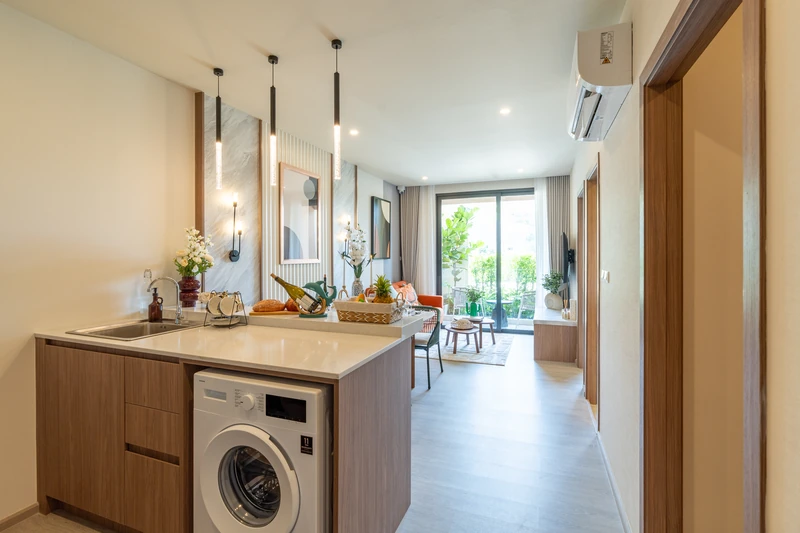
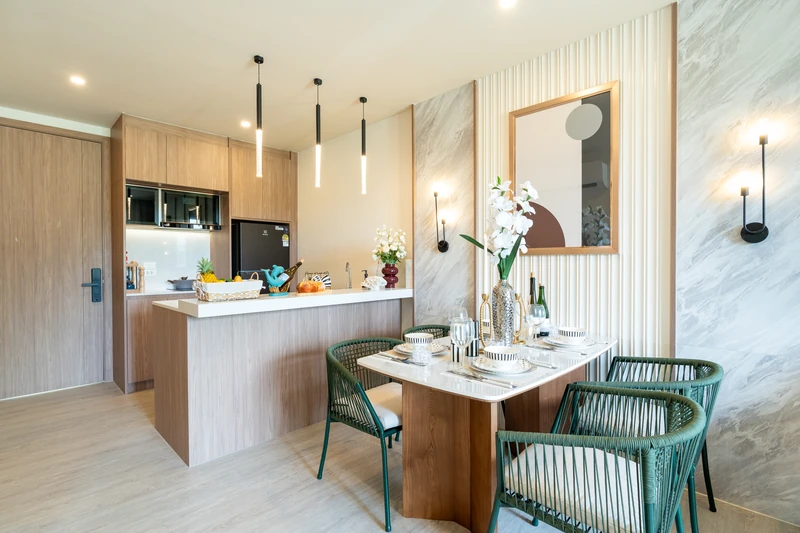
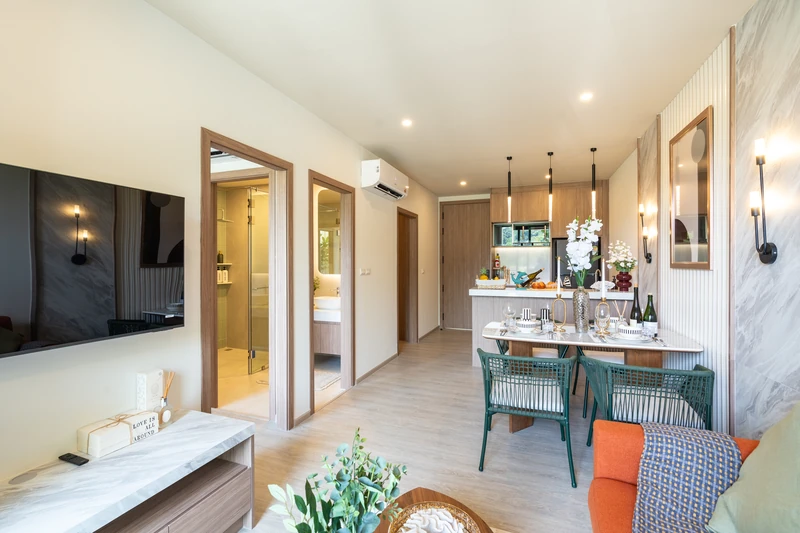
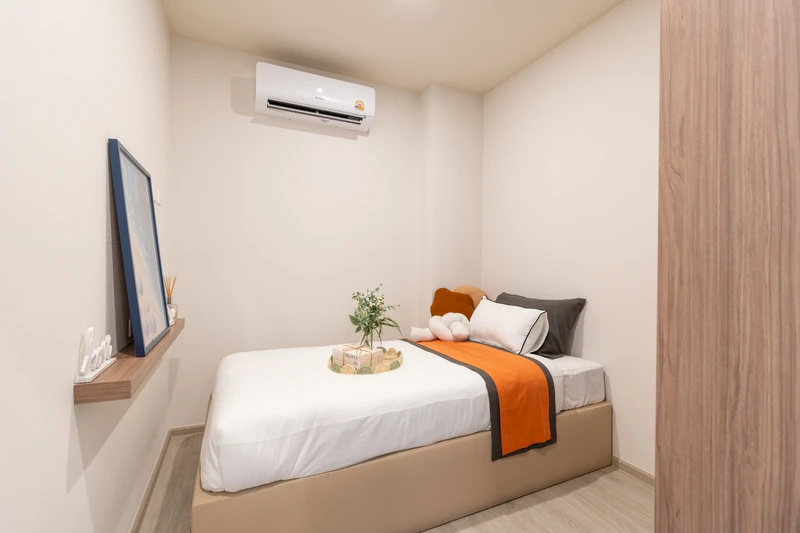
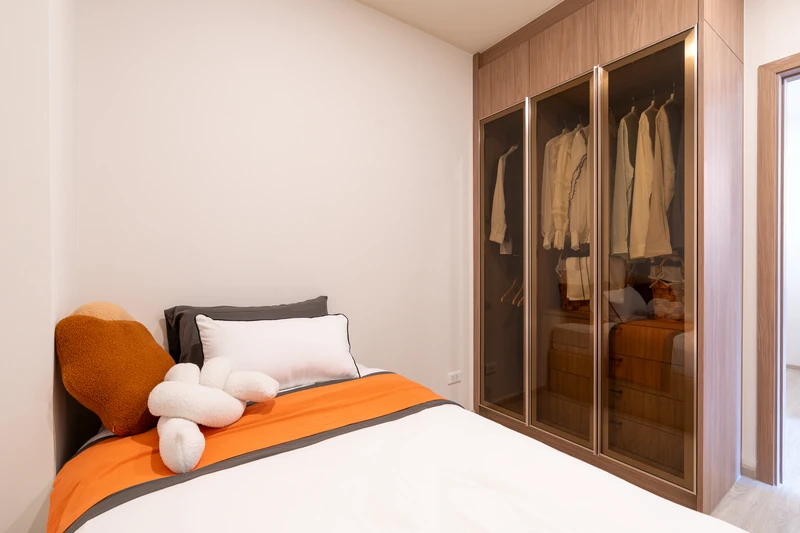
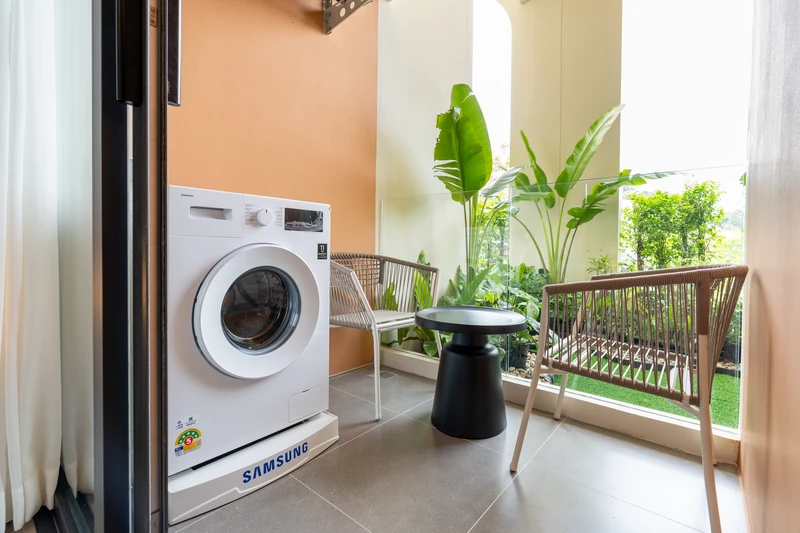
17 units of this layout available →
Show unit photos, September 2026. Included in the price: built-in kitchen with appliances, wardrobe, curtains, air conditioning, water heater, microwave, fridge, TV and washing machine. The headboard, TV cabinet, dressing table, bedside tables, armchair with coffee table and kitchen island are the furniture package at ฿8,000/m². The bed, sofa, dining set and decor are yours to choose.
Four kinds of apartment
Studio
from ฿3 215 100
30.62–37.42 m² · studio · 1 bathroom
Open-plan living and sleeping area, one bathroom, terrace.
Developer codes: A, A_M, A1, A1_M, A4, A5 · available 12 of 64
See available →1 Bedroom
price on request
46.58 m² · 1 bedroom · 1 bathroom
Separate bedroom, living room with kitchen, one bathroom, curved corner terrace.
Developer codes: A2 · available 0 of 6
See available →2 Bedroom Compact
from ฿5 234 250
49.85–58.65 m² · 2 bedrooms · 1 bathroom
Two bedrooms sharing one bathroom — the most affordable two-bedroom layout here.
Developer codes: B1, B1_M, C2, C2_M · available 25 of 40
See available →2 Bedroom
from ฿6 972 000
66.15–67.5 m² · 2 bedrooms · 2 bathrooms
Two bedrooms, two bathrooms, living-dining room and terrace. Corner layouts have curved glazing.
Developer codes: A3, B2, C, C1 · available 11 of 26
See available →All 11 developer layouts: drawing and interior
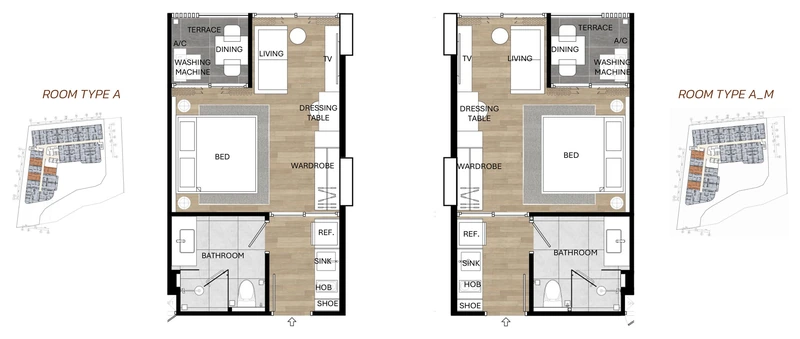
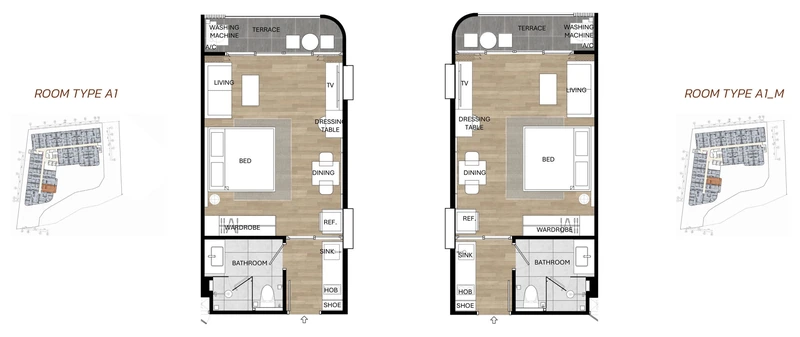
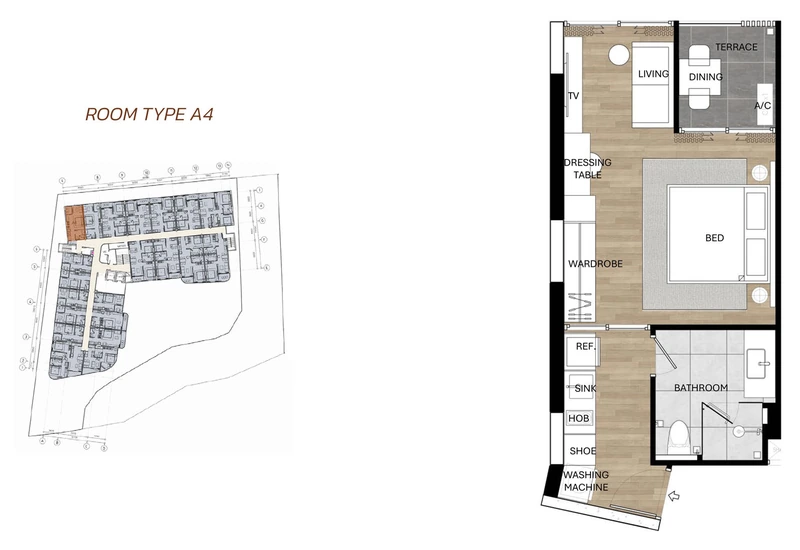
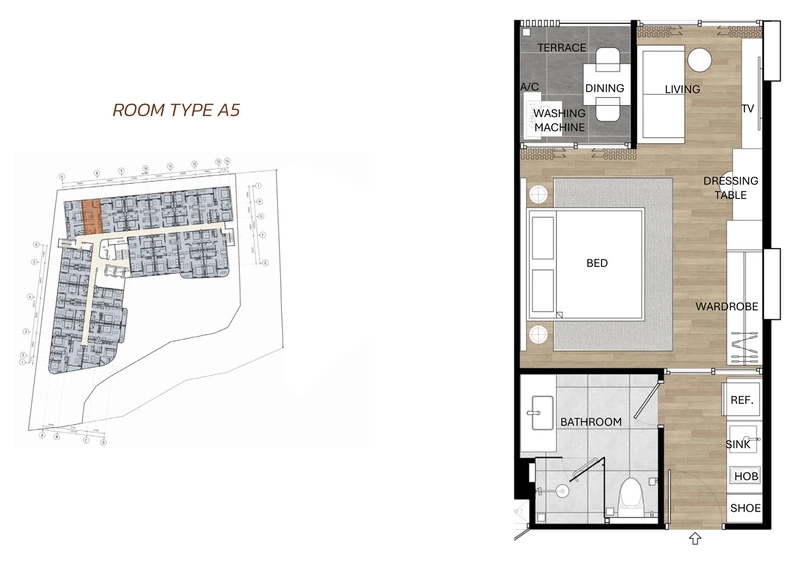
A5 measures 35.67 m² (the developer's sheet shows 46.58 m² in error).
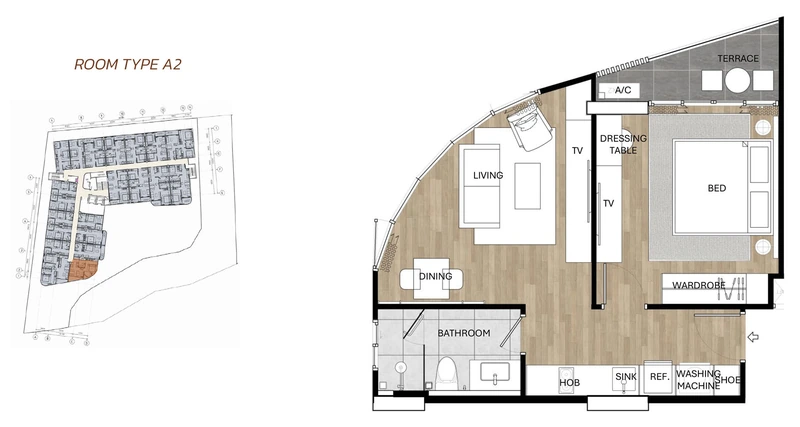
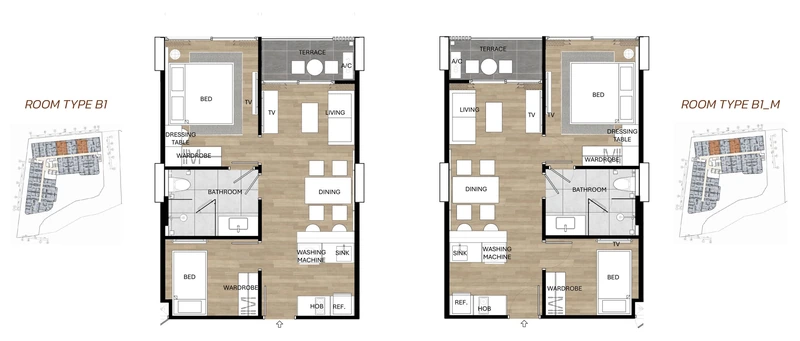
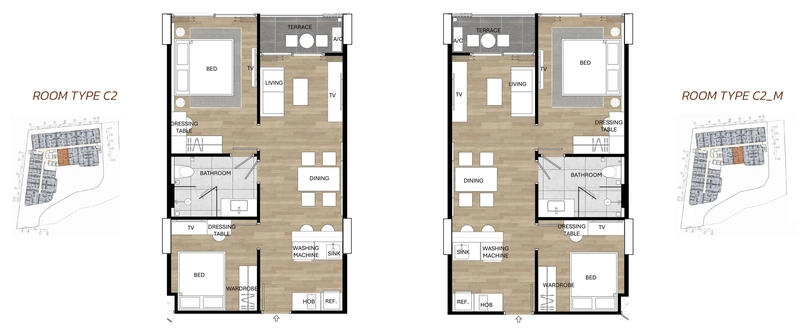
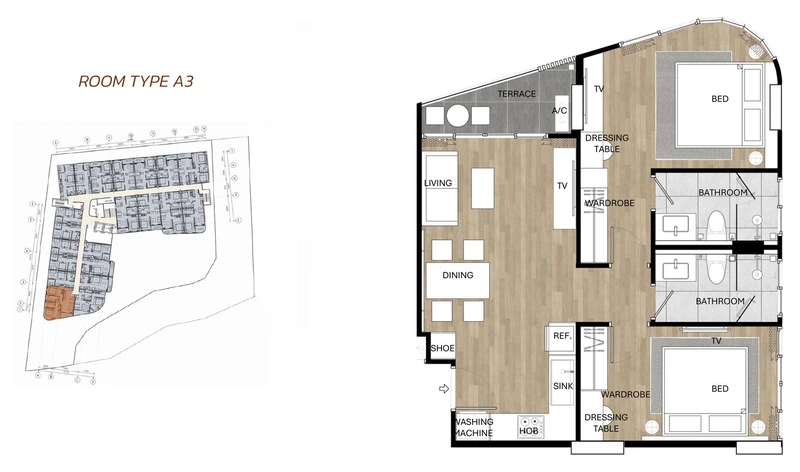
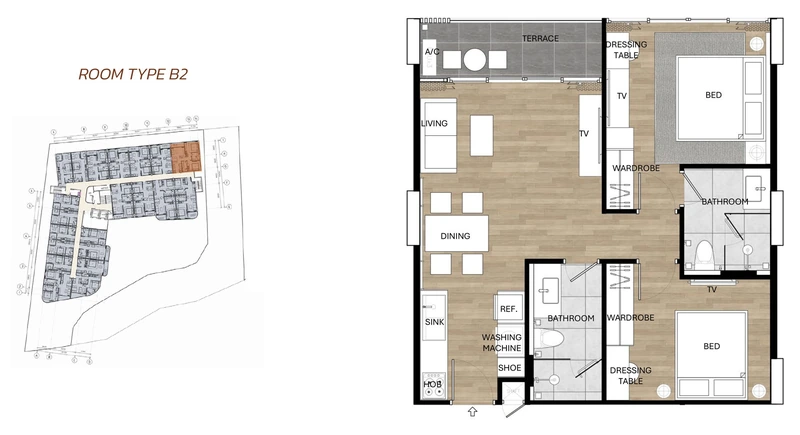
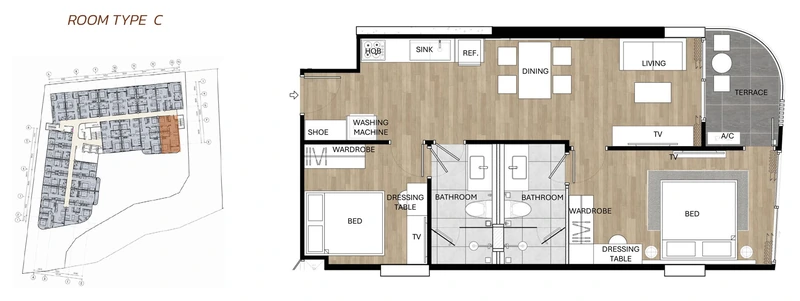
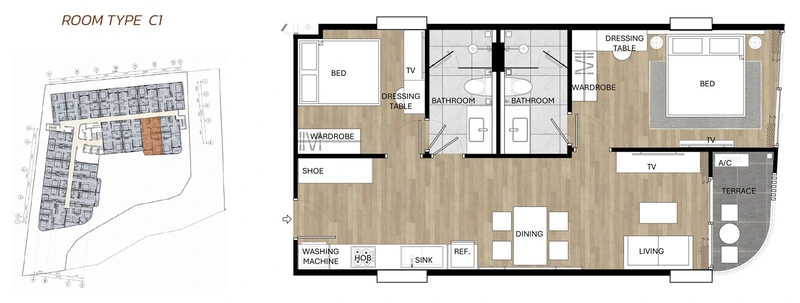
Mirrored variants (marked _M) are the same unit with the entrance and terrace reversed.
Interiors of layout A · 30.62 m²
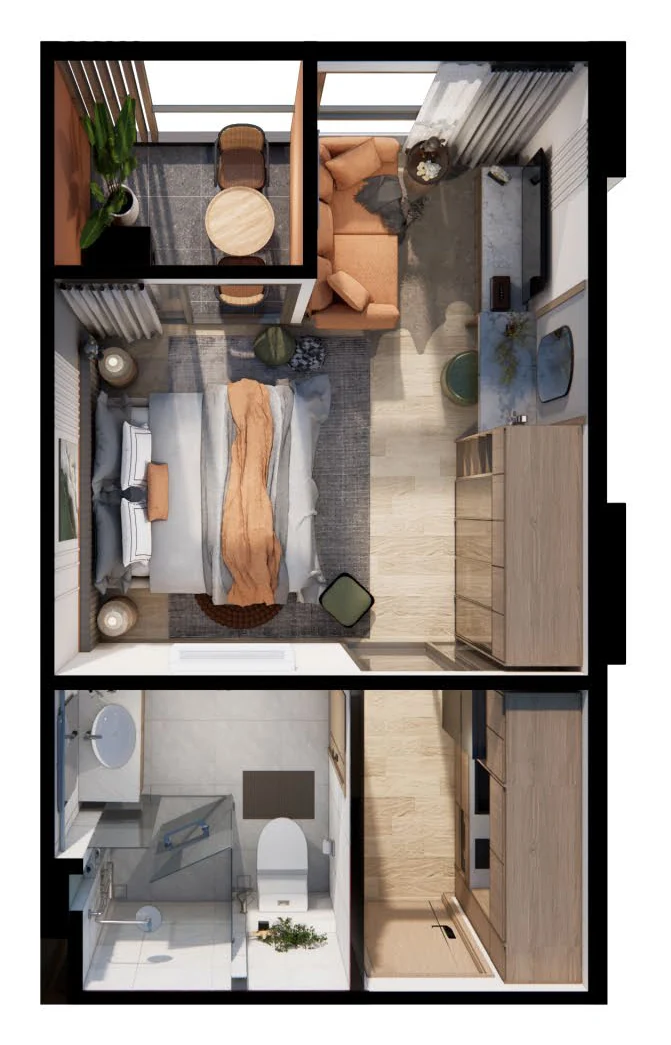
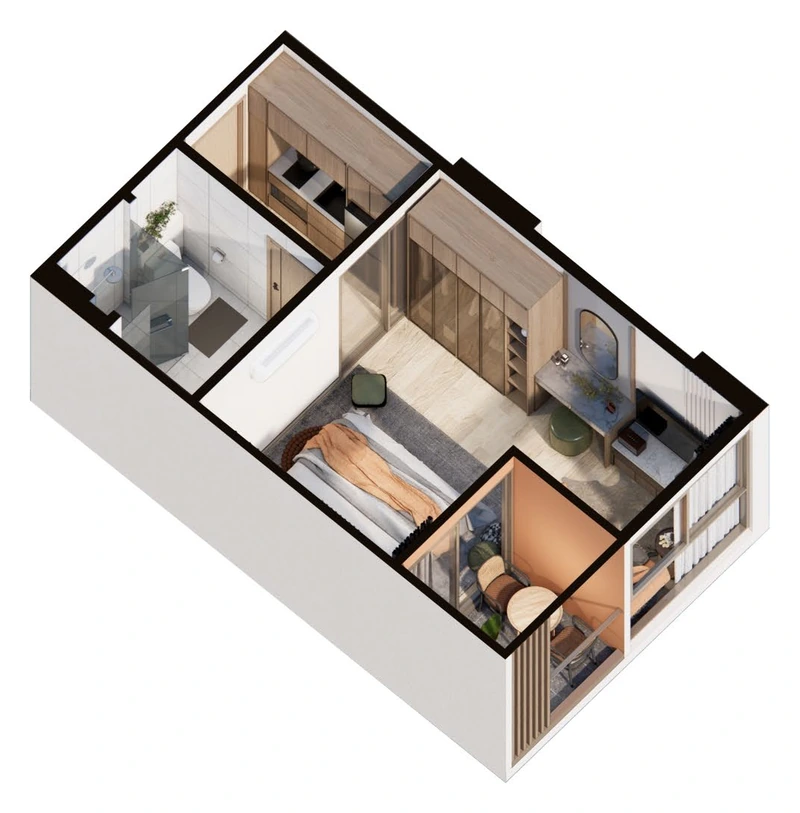
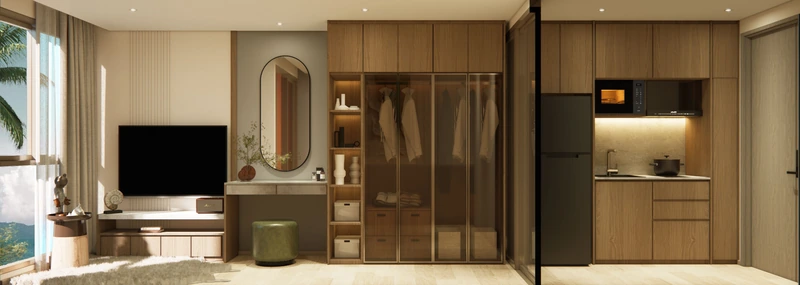
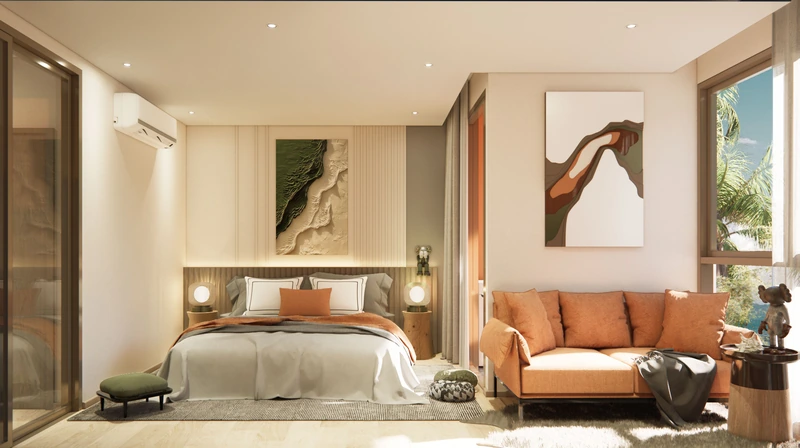
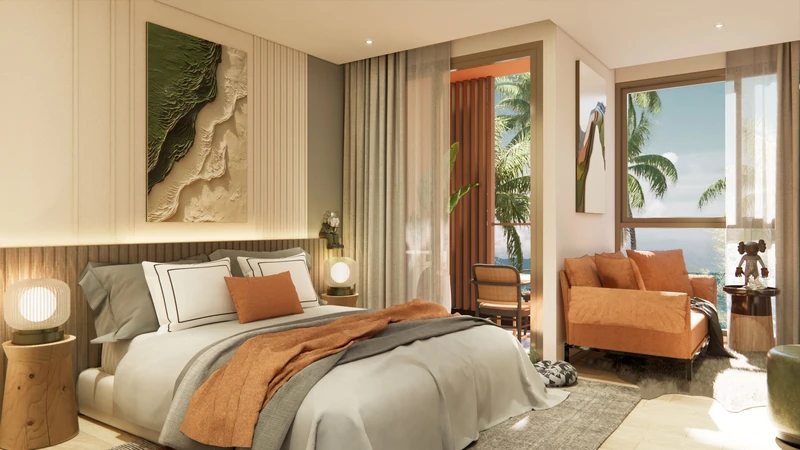
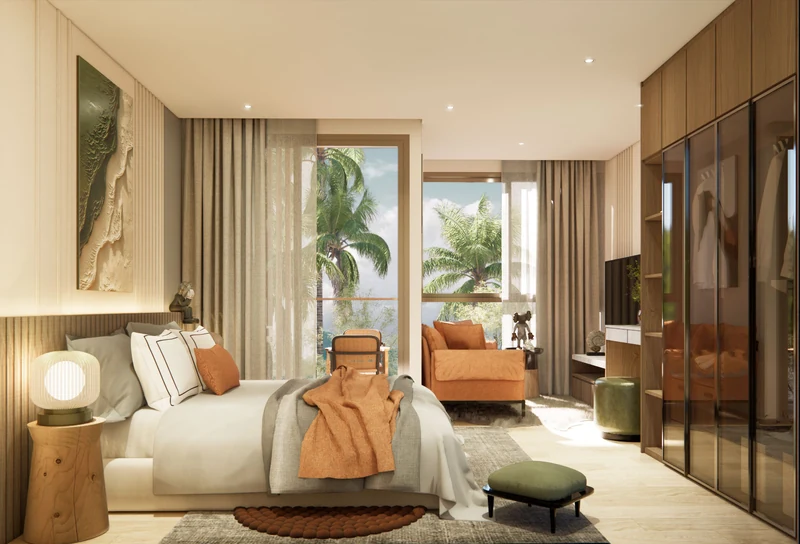
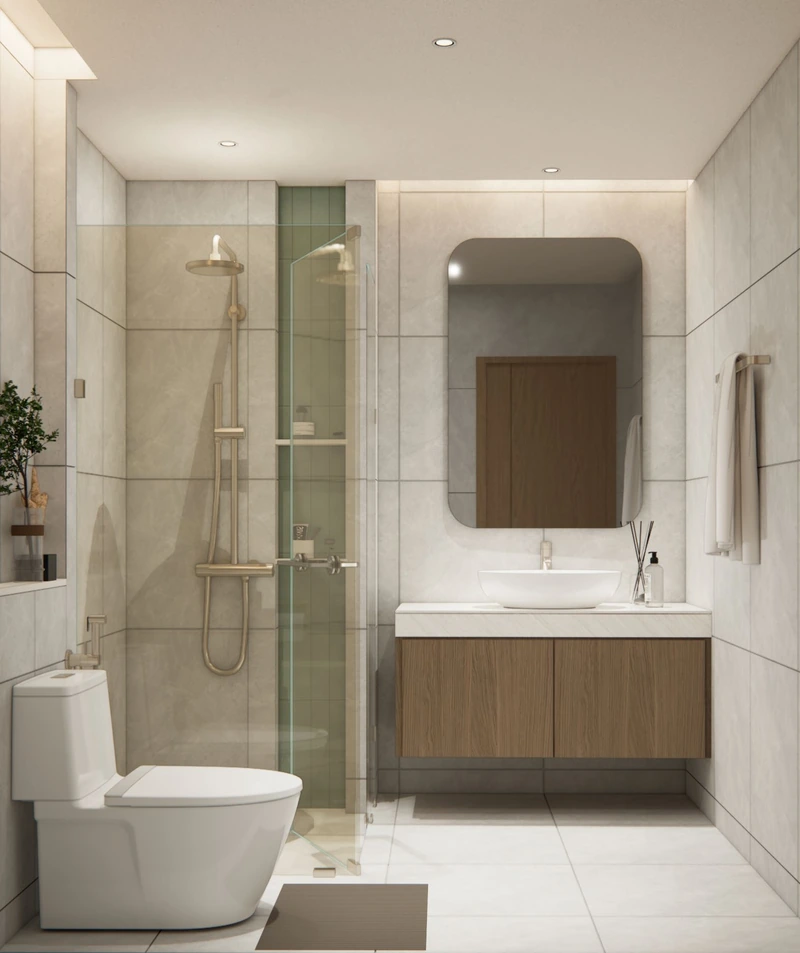
Developer visualisations. Loose furniture is the ฿8,000/m² package.
Interiors of layout A1 · 36.8 m²
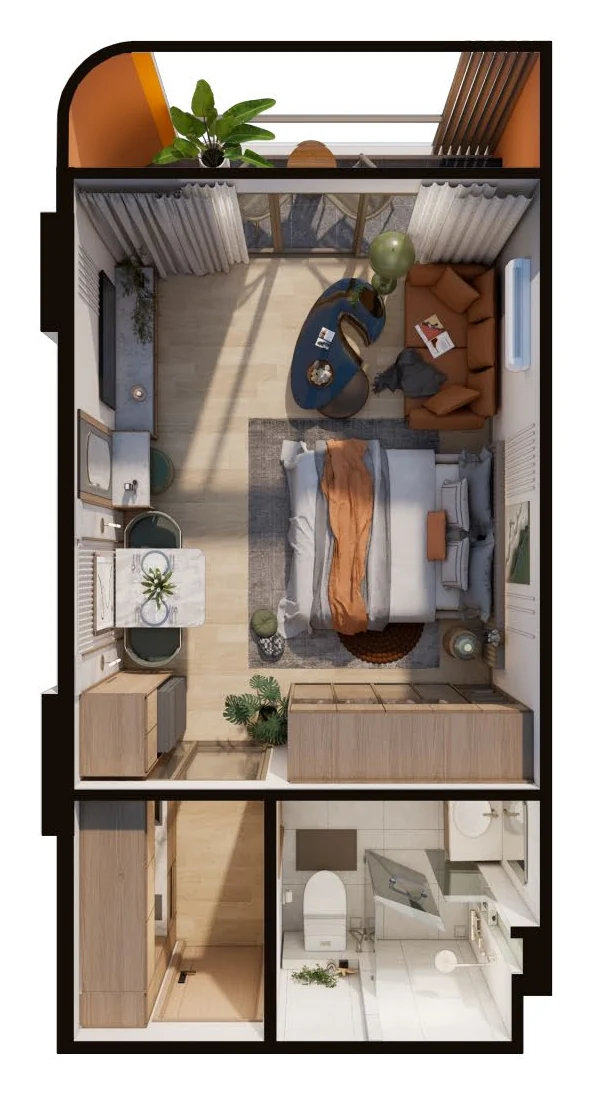
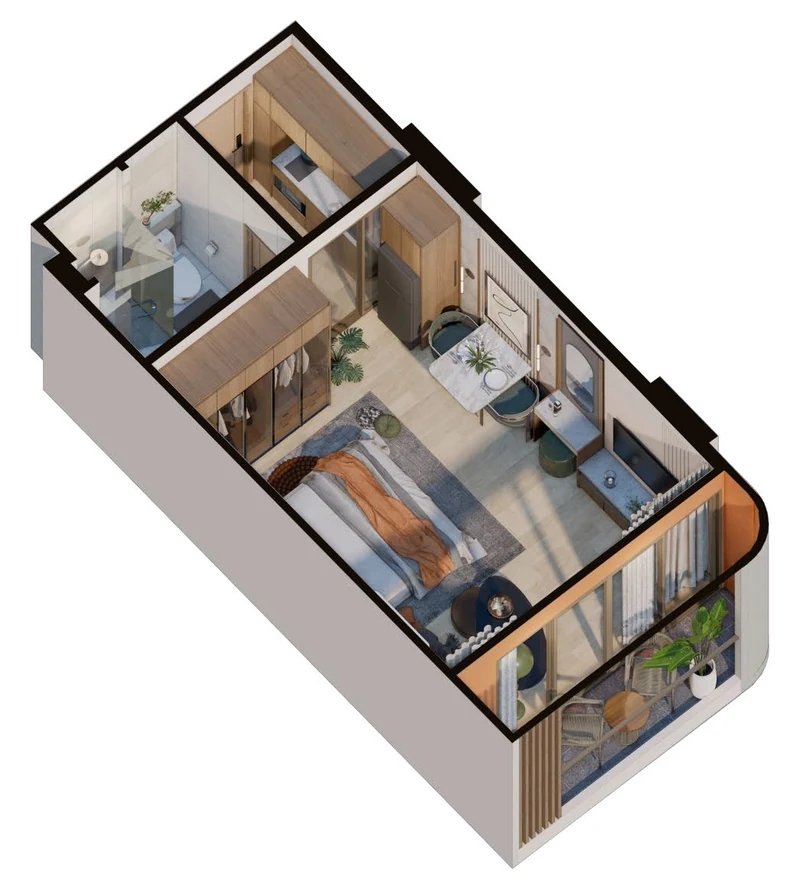
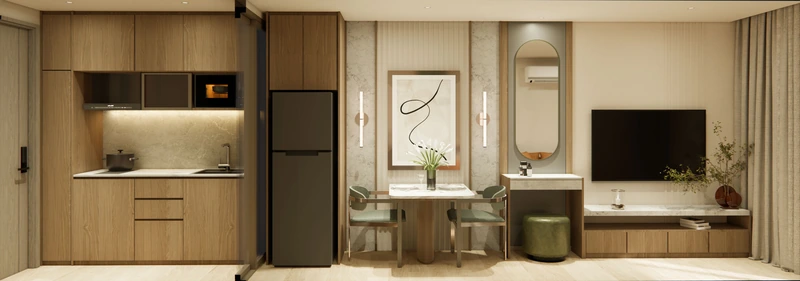
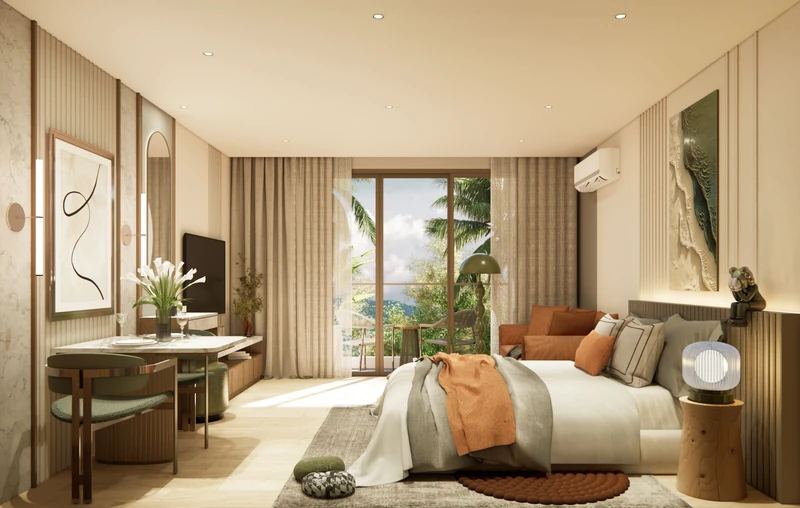
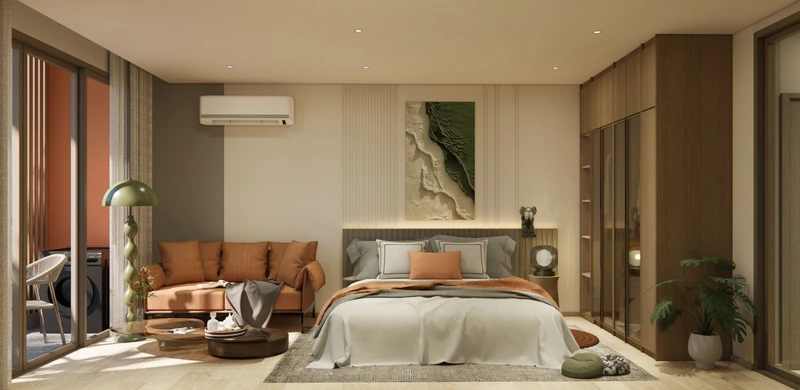
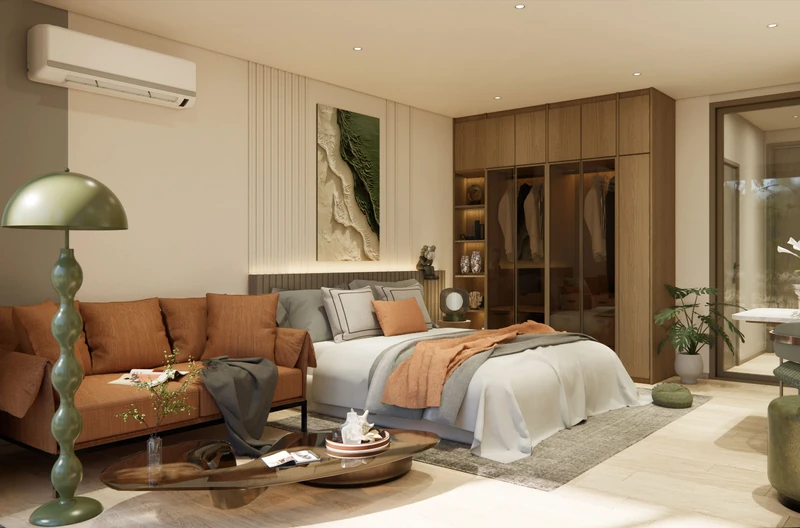
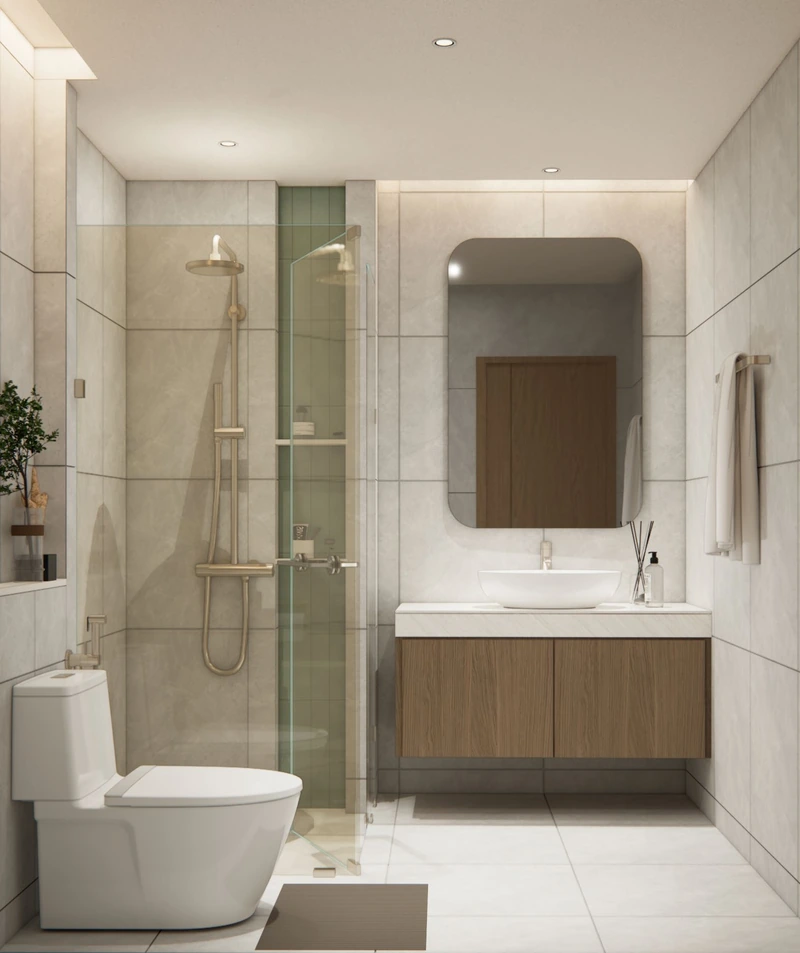
Developer visualisations. Loose furniture is the ฿8,000/m² package.
Interiors of layout A4 · 37.42 m²
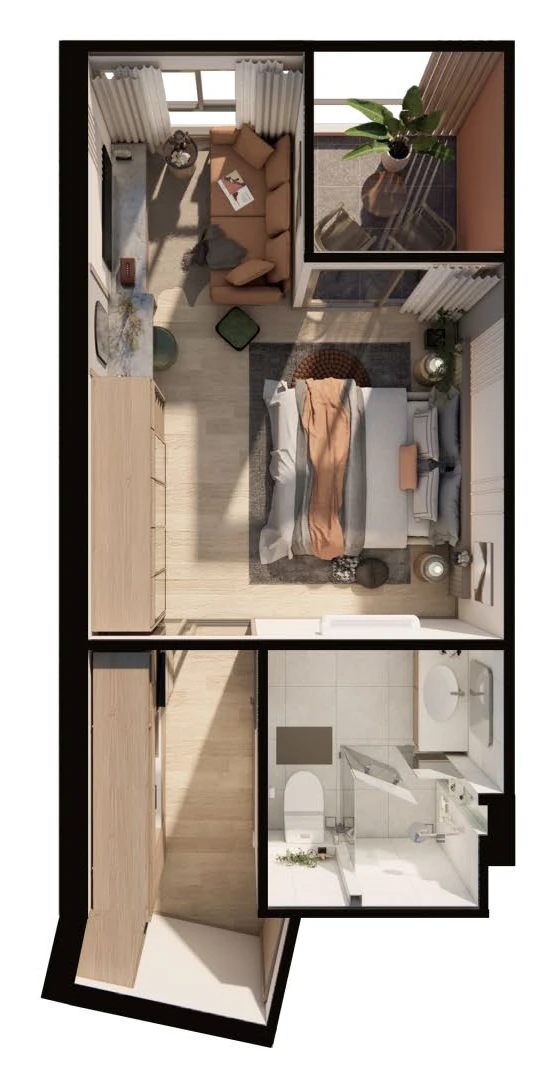
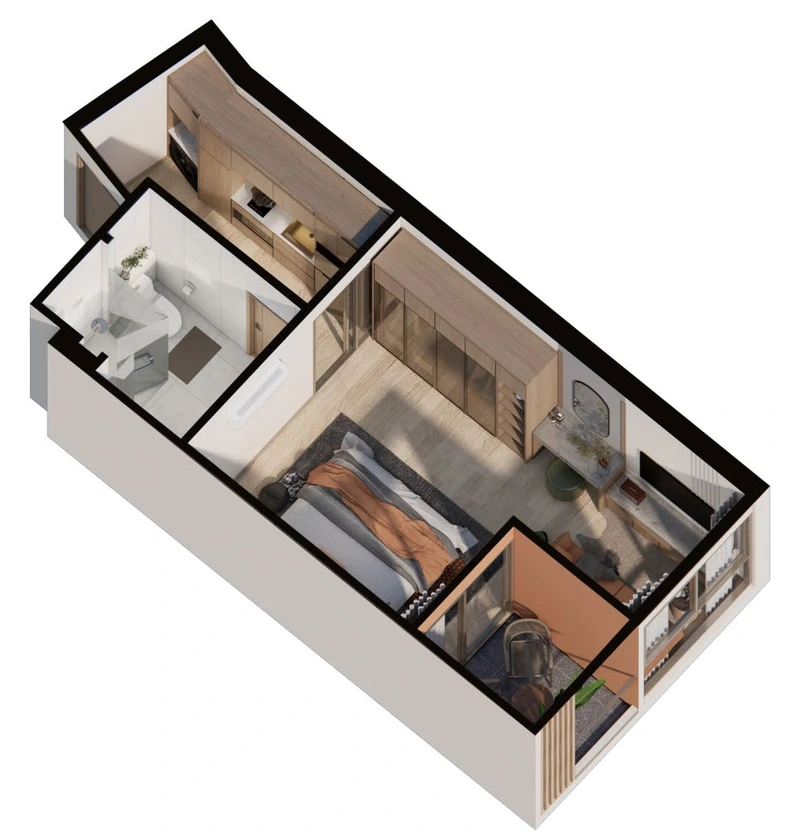
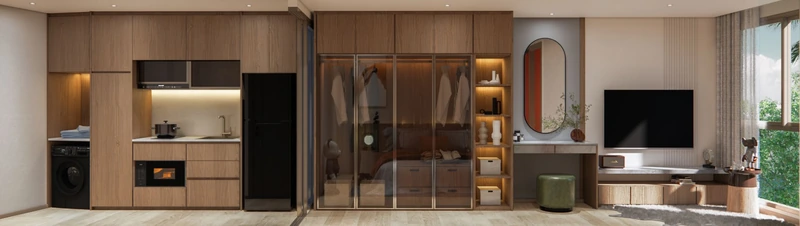
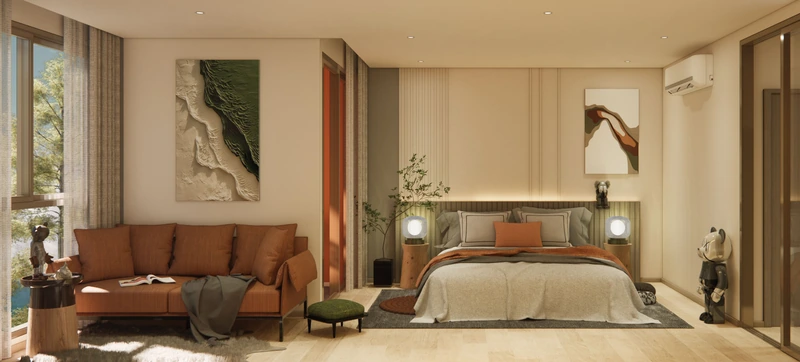
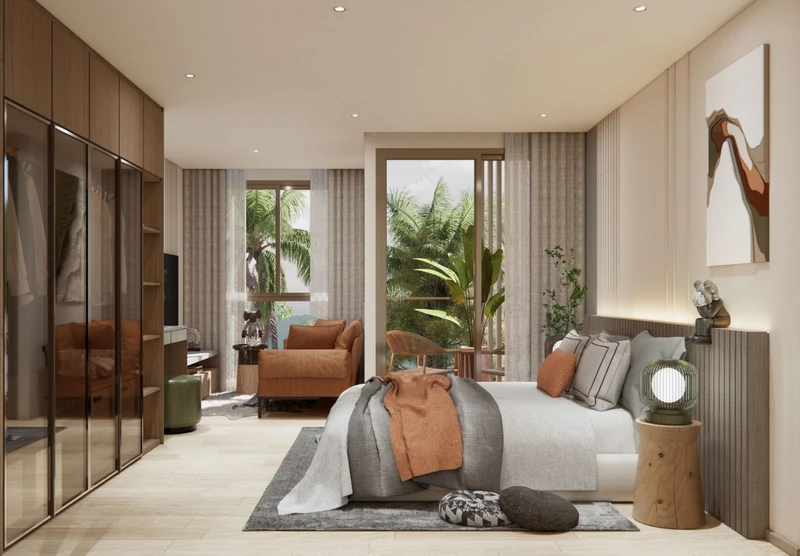
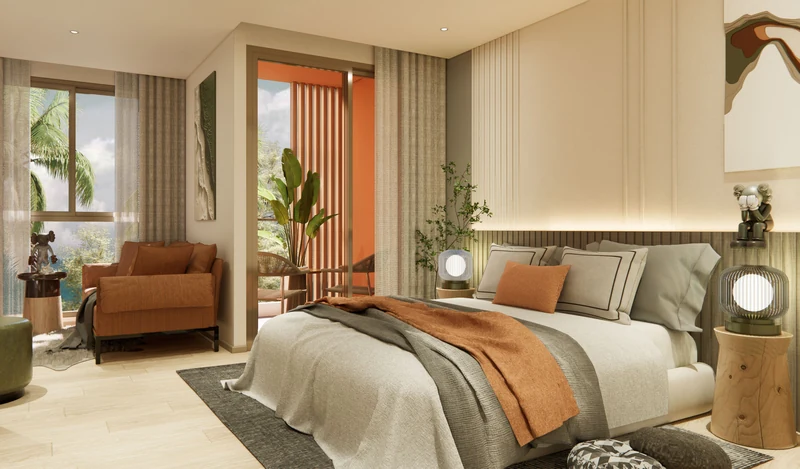
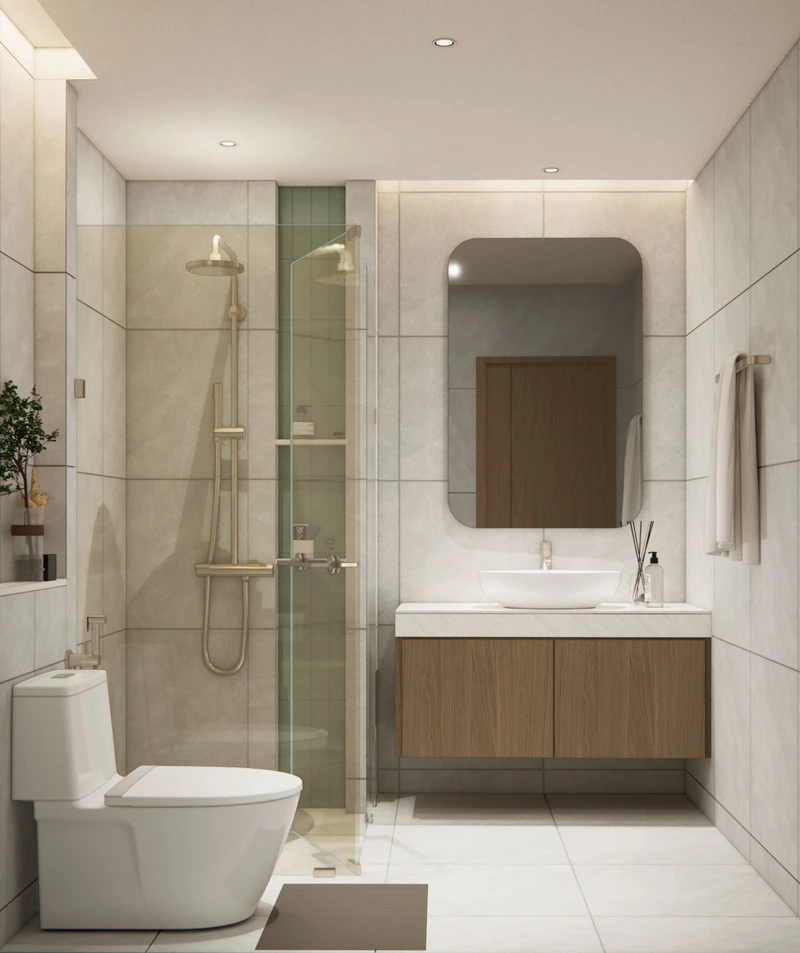
Developer visualisations. Loose furniture is the ฿8,000/m² package.
Interiors of layout A5 · 35.67 m²
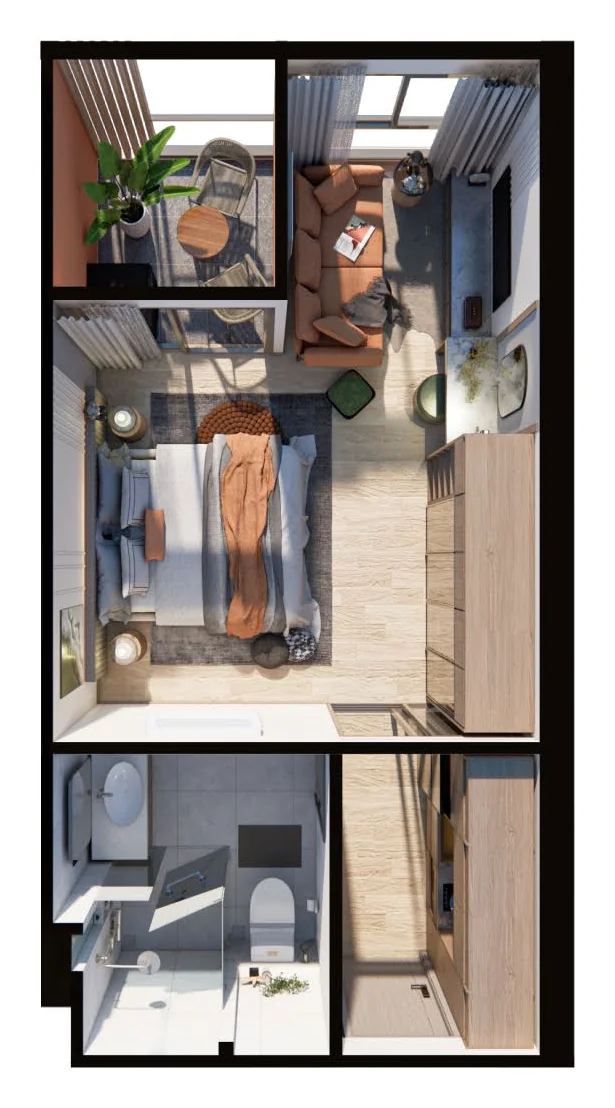
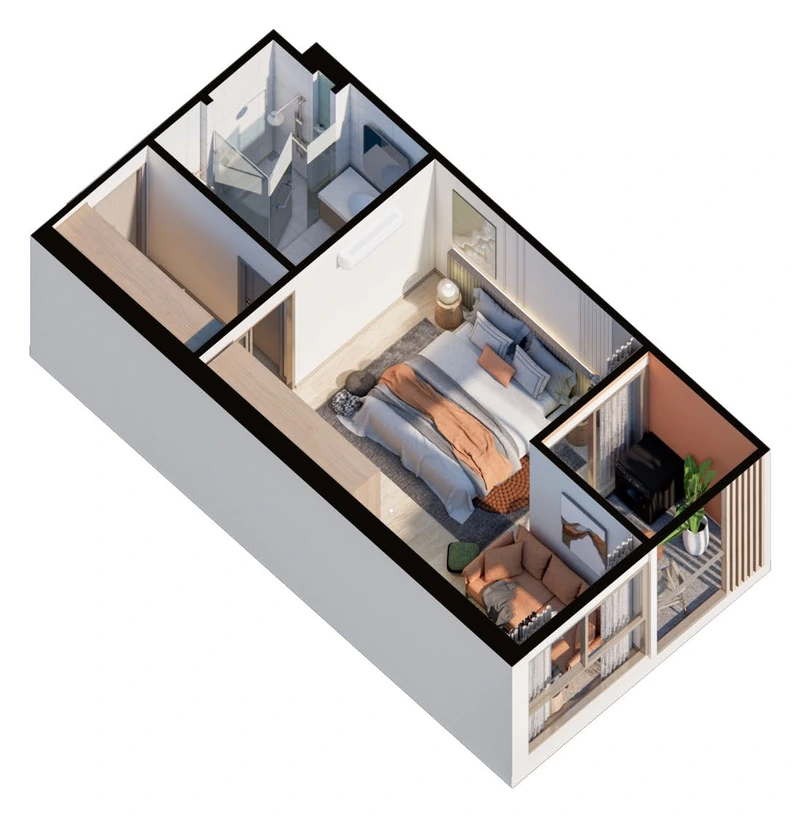
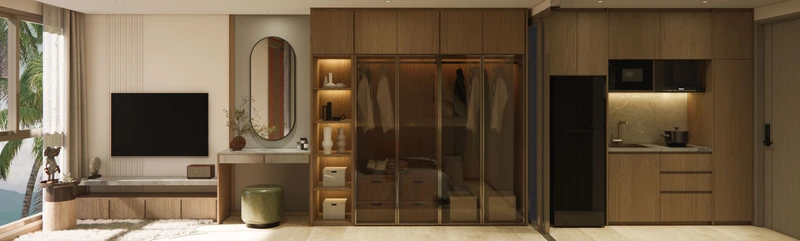
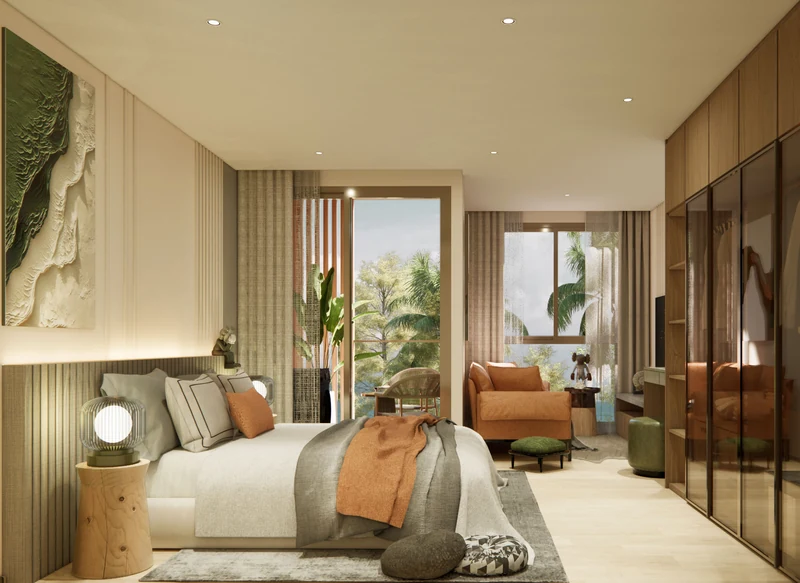
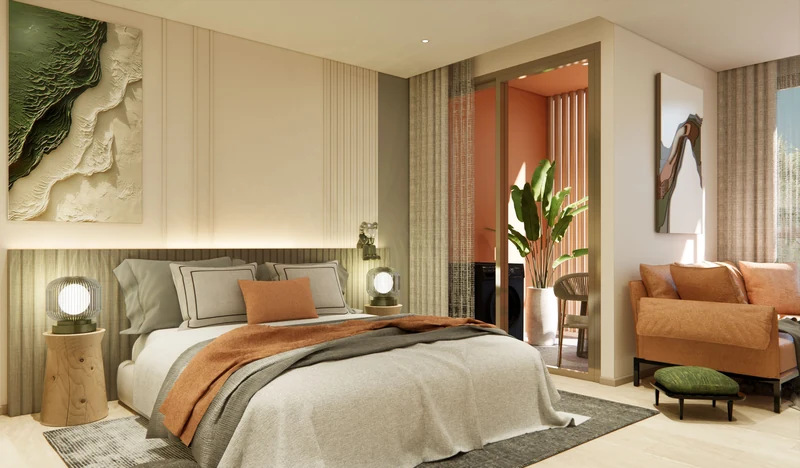
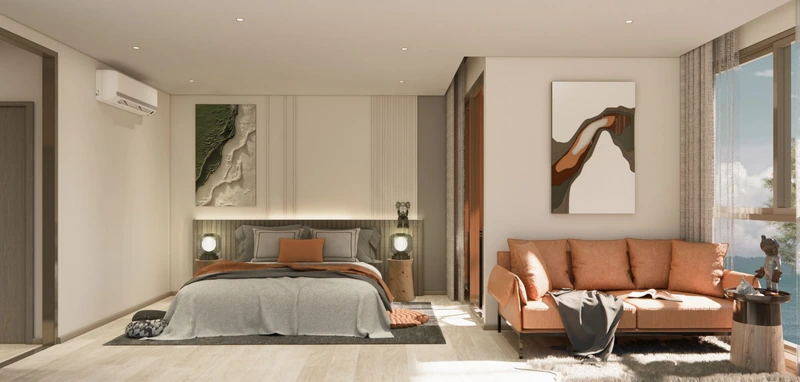
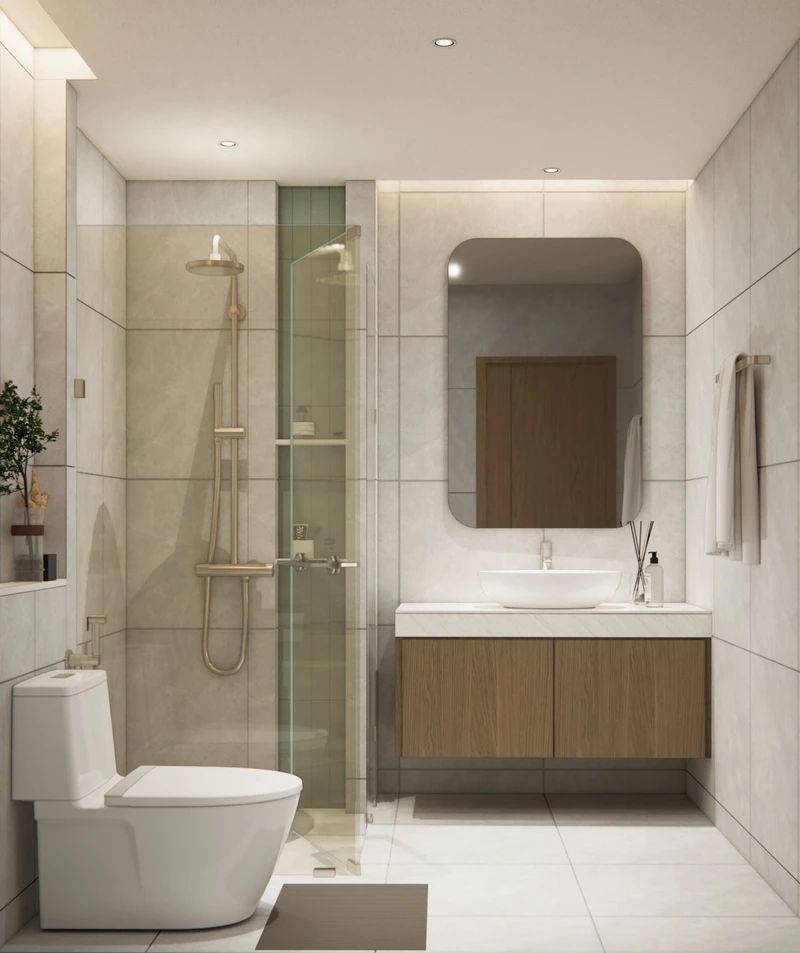
Developer visualisations. Loose furniture is the ฿8,000/m² package.
Interiors of layout A2 · 46.58 m²
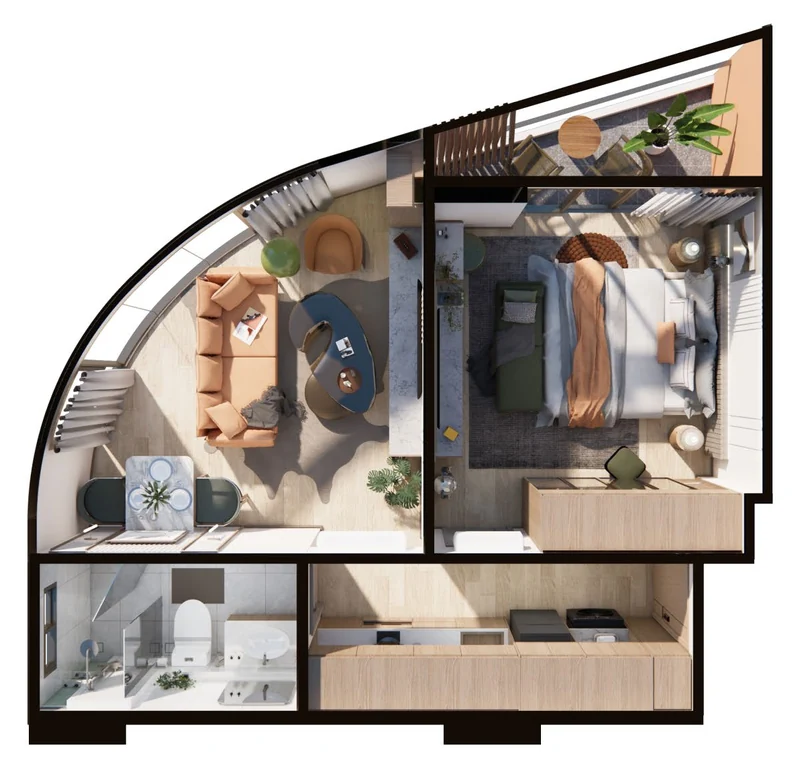
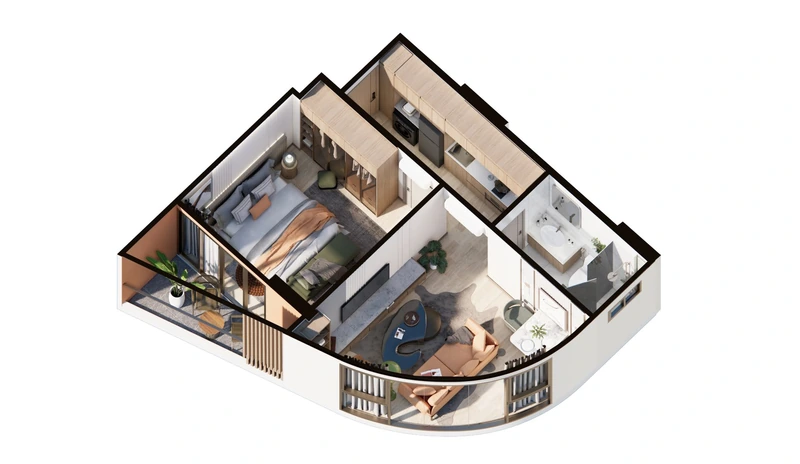
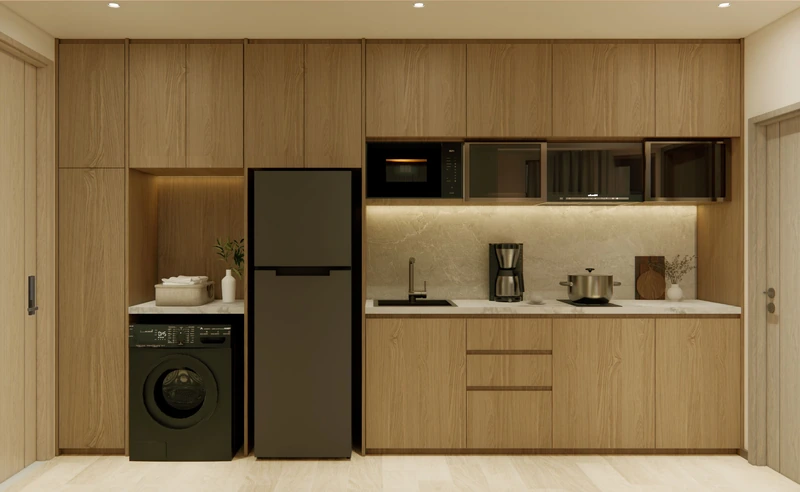
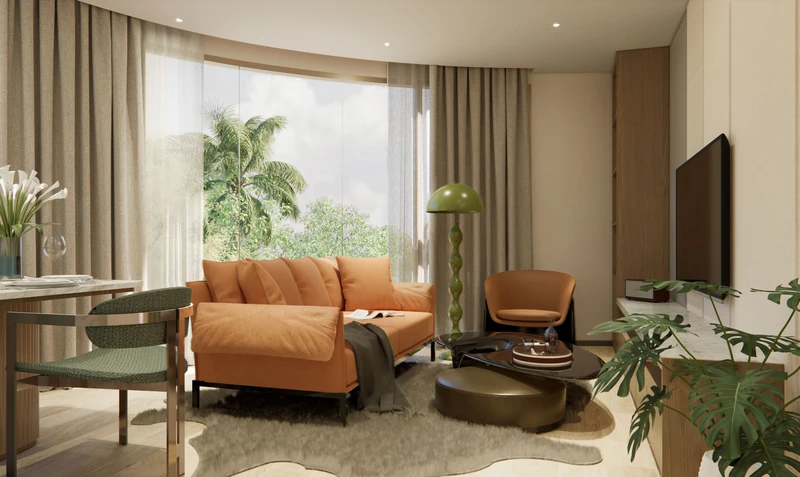
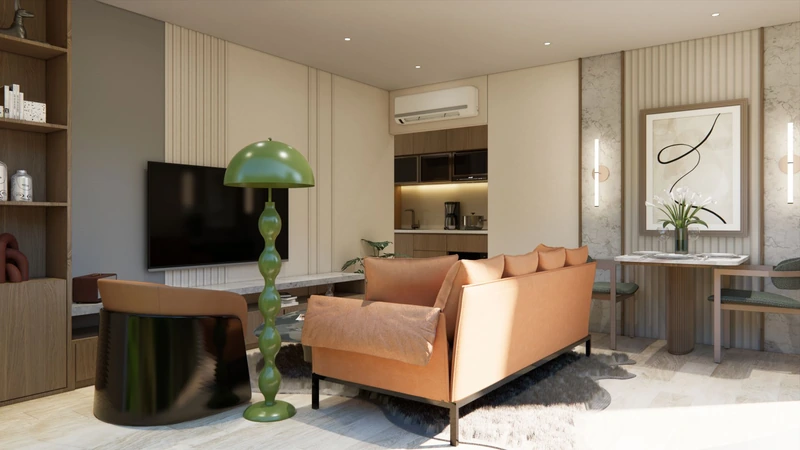
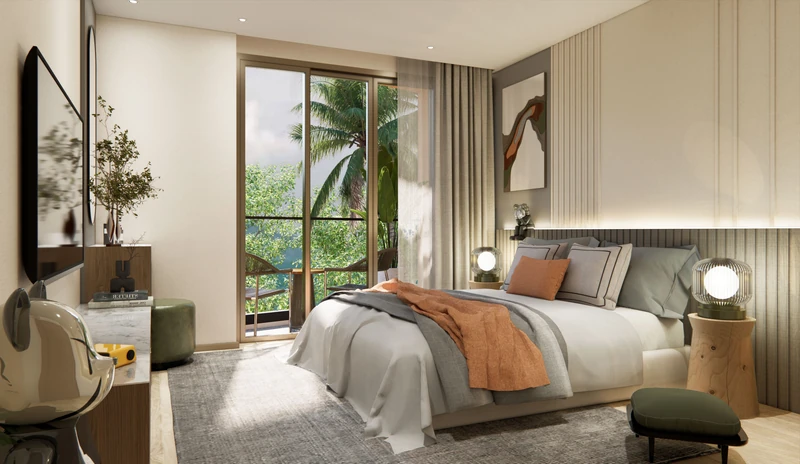
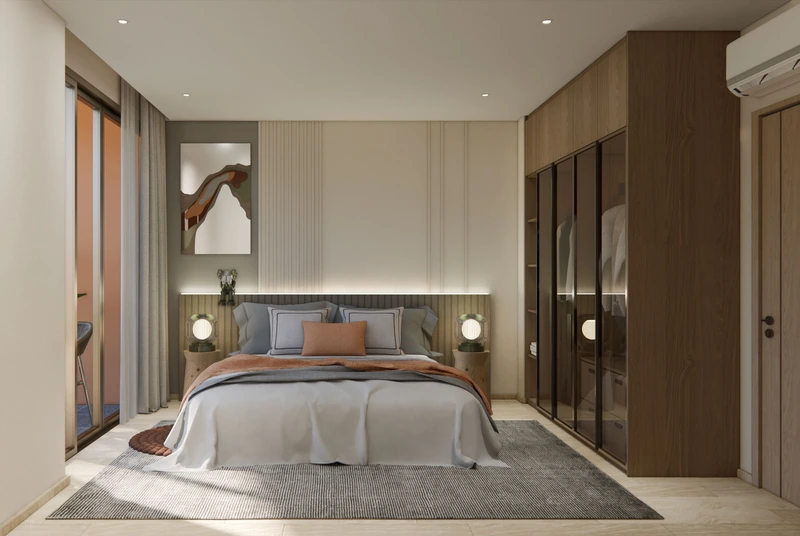
Developer visualisations. Loose furniture is the ฿8,000/m² package.
Interiors of layout B1 · 49.85 m²
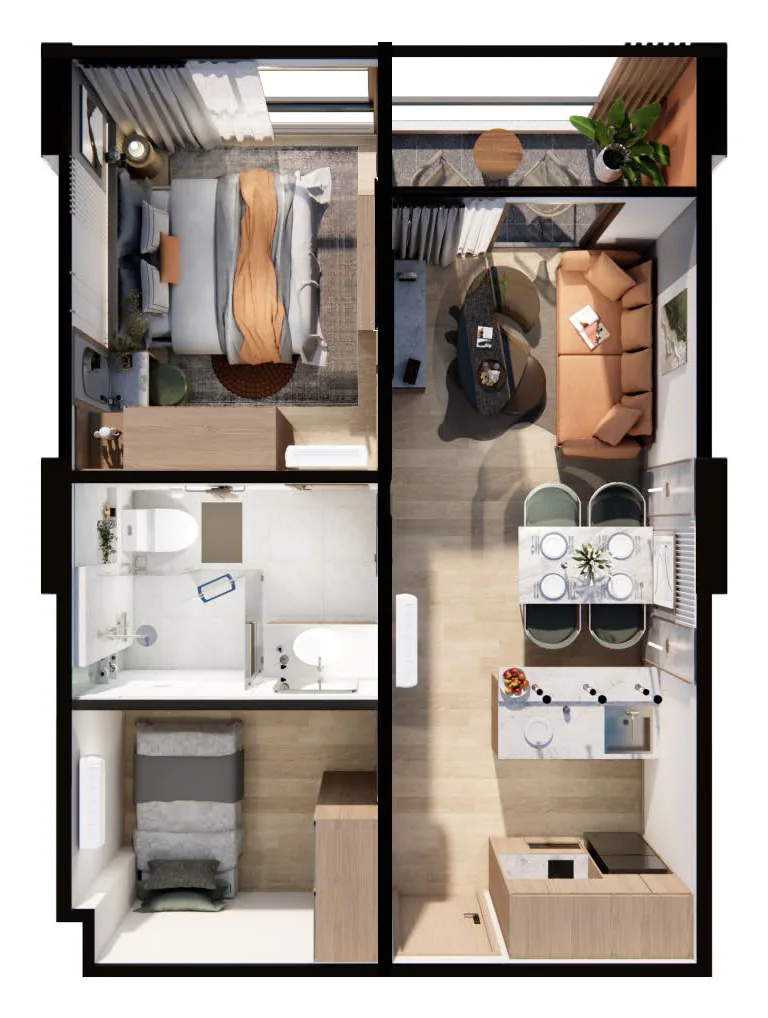
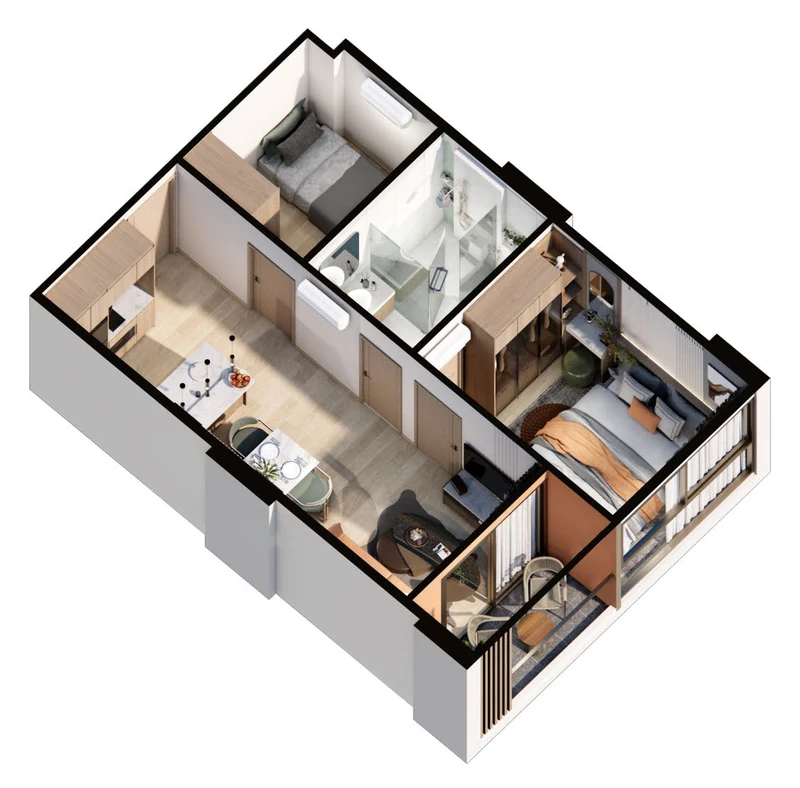
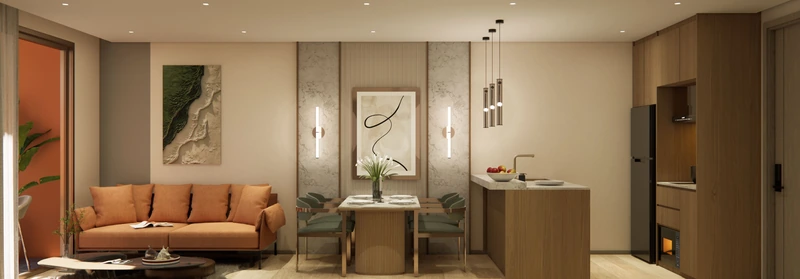
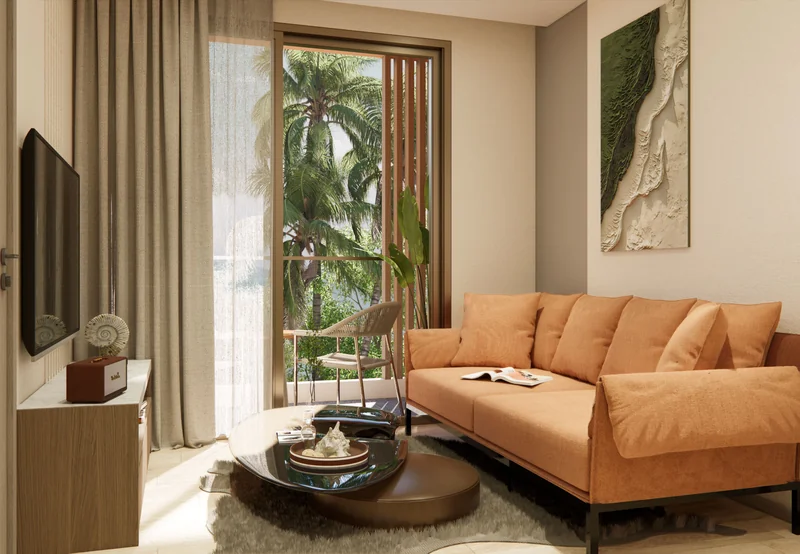
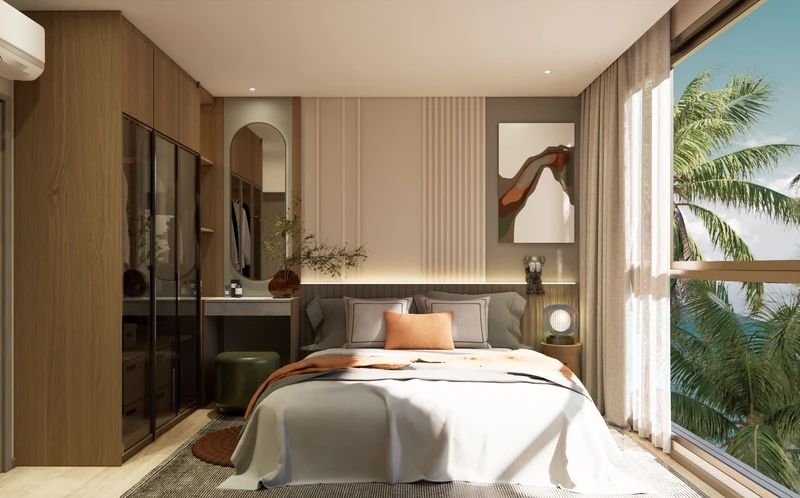
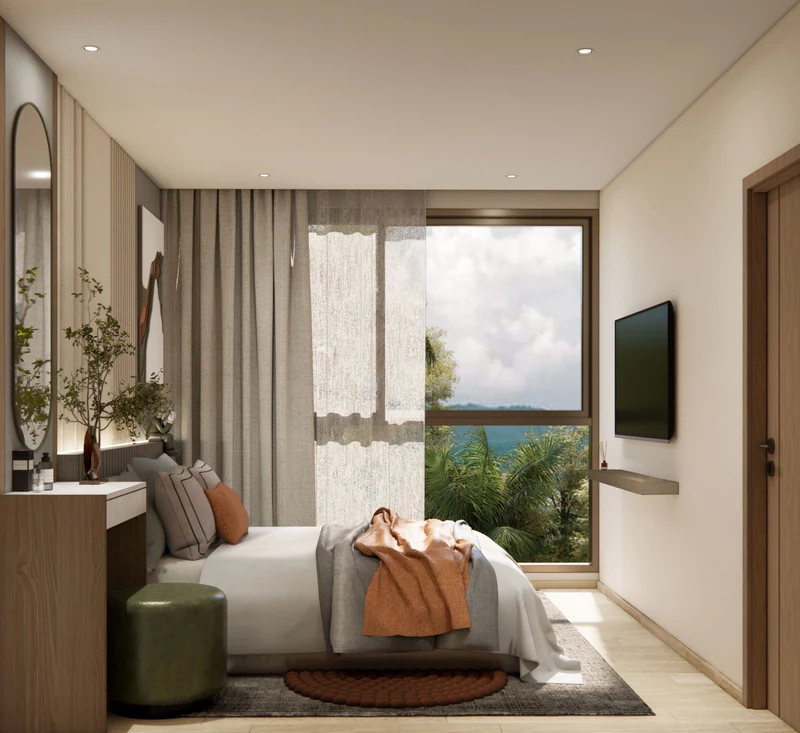
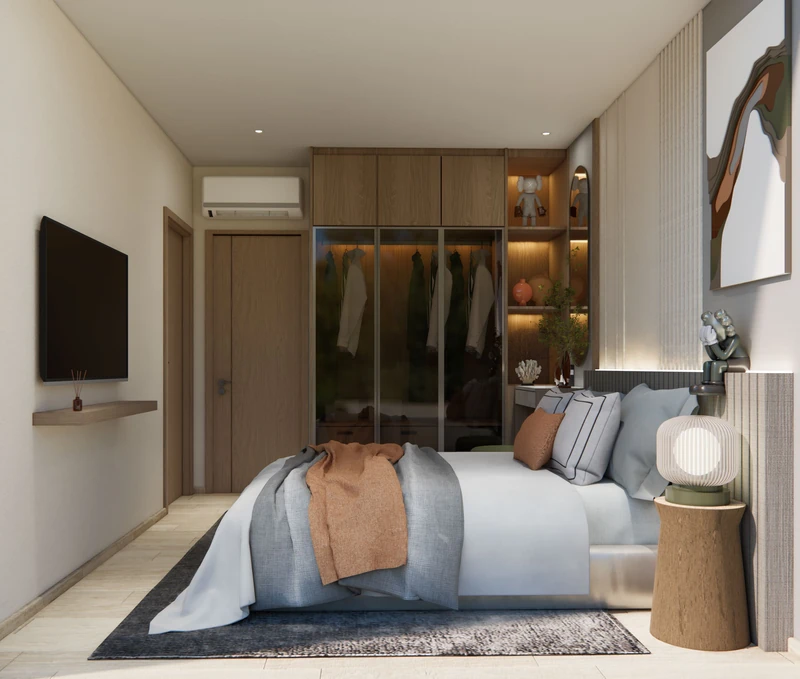
Developer visualisations. Loose furniture is the ฿8,000/m² package.
Interiors of layout C2 · 58.65 m²
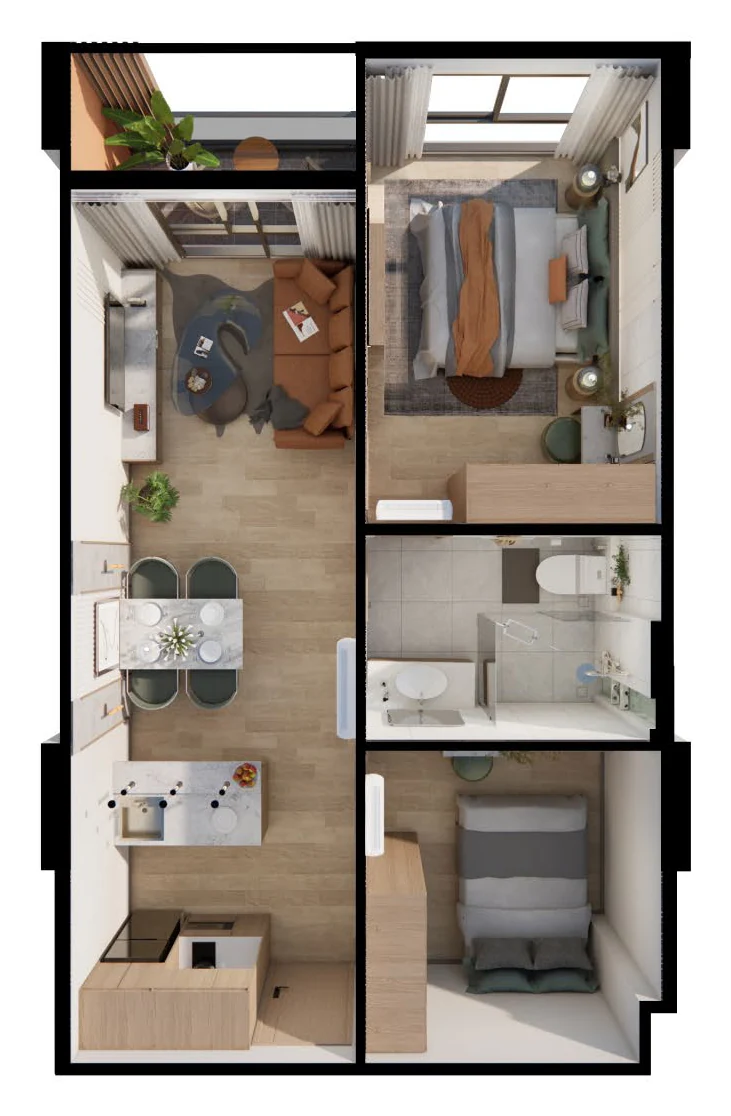
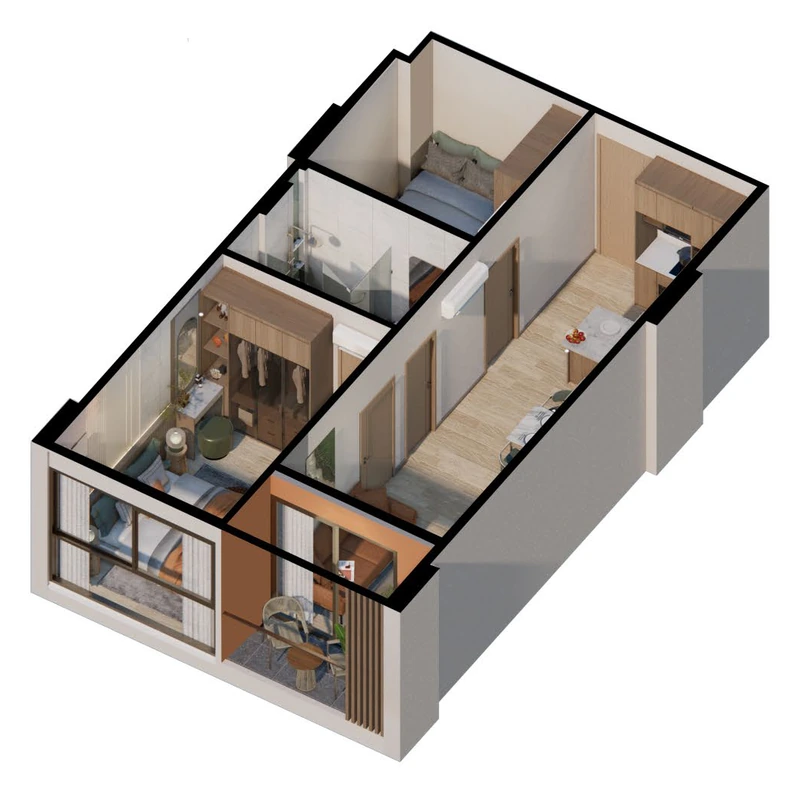
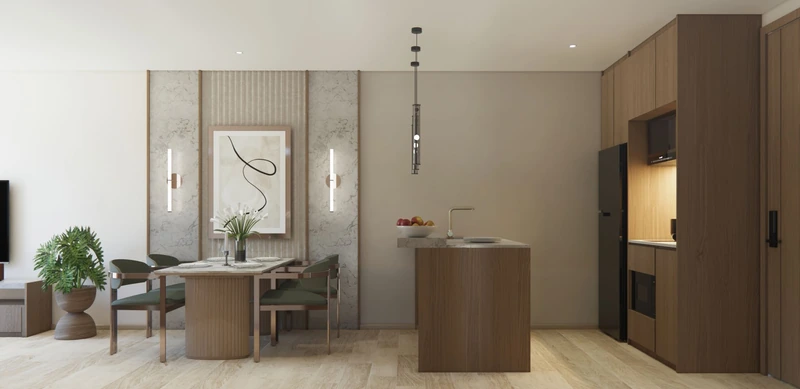
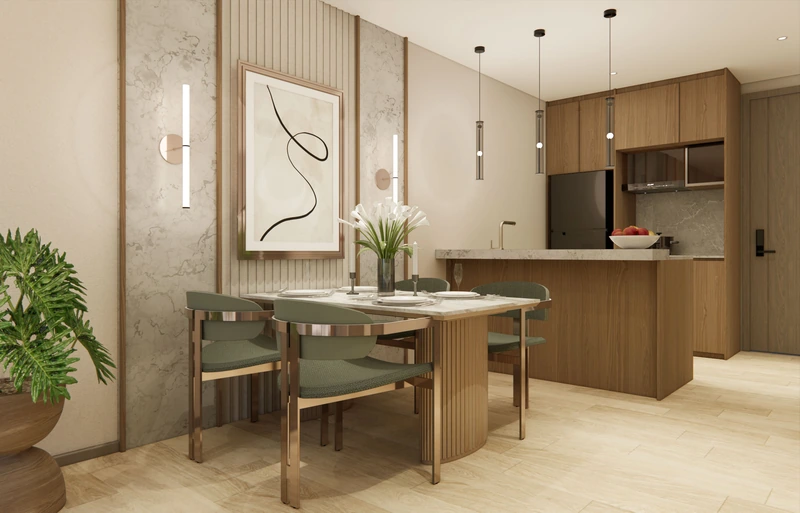
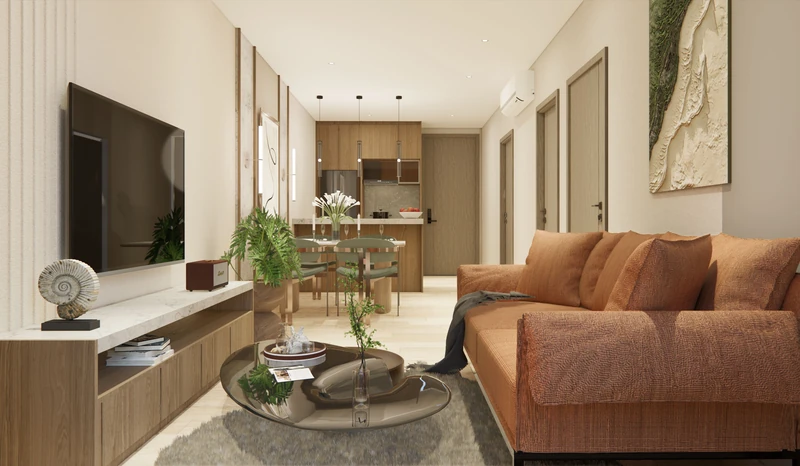
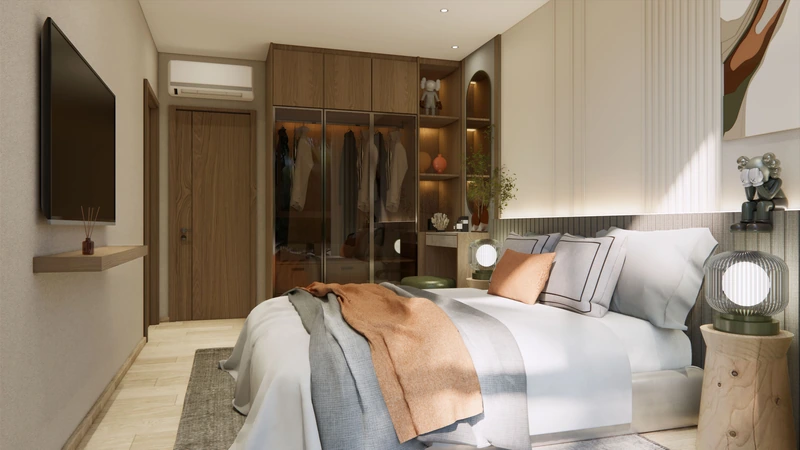
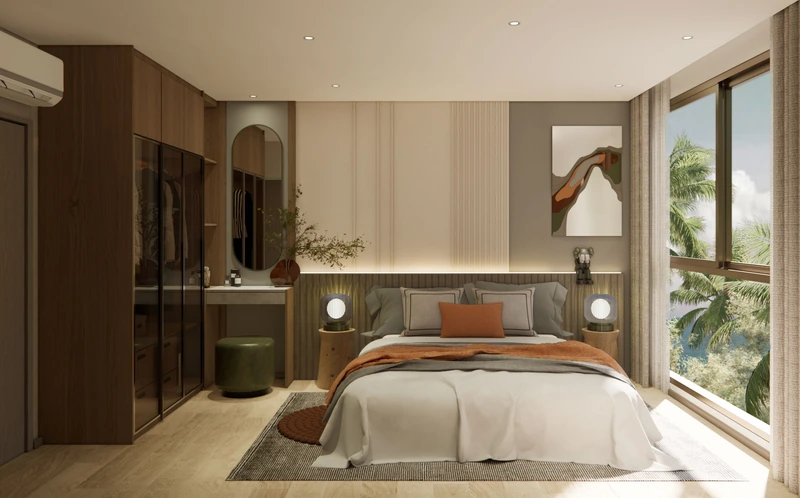
Developer visualisations. Loose furniture is the ฿8,000/m² package.
Interiors of layout A3 · 66.15 m²
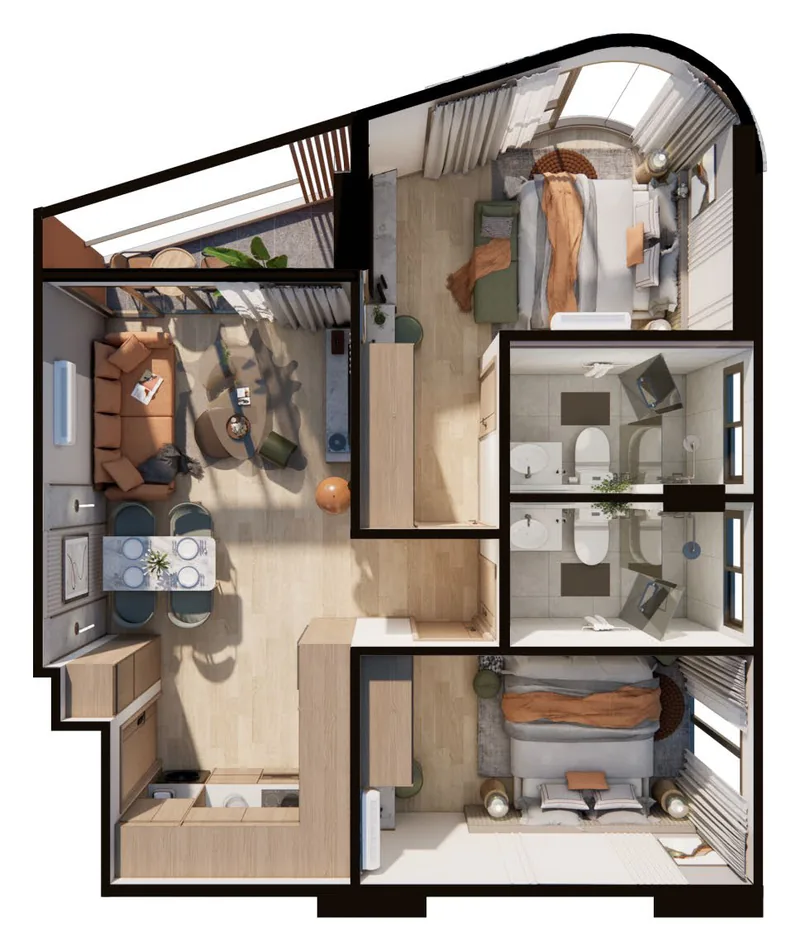
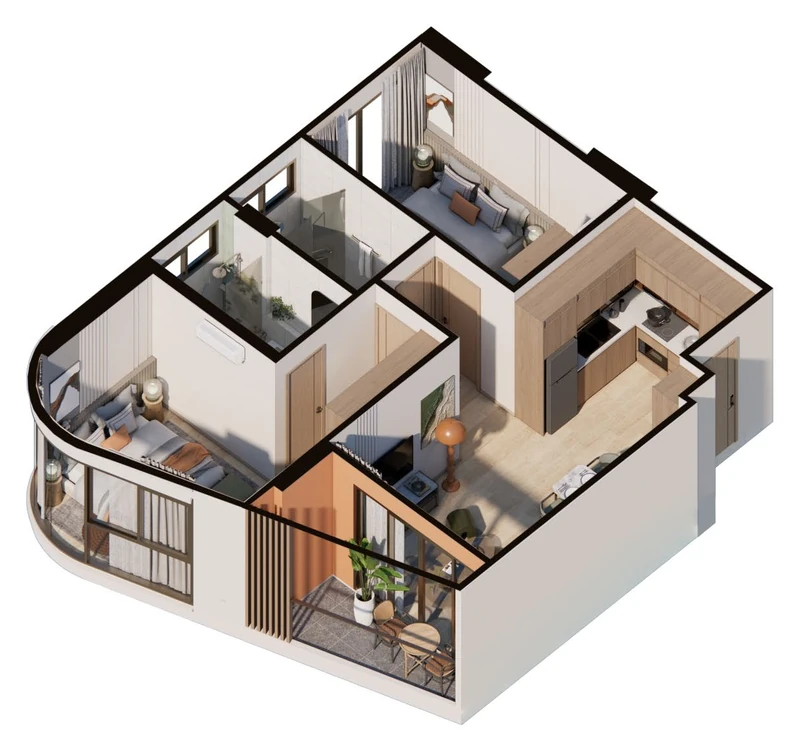
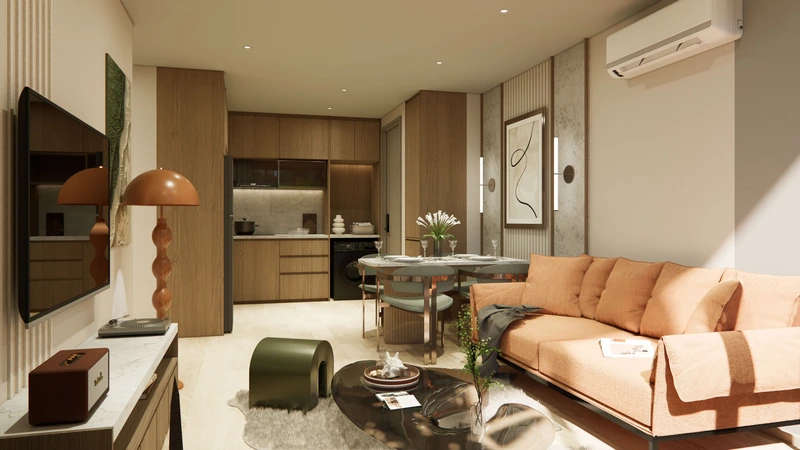
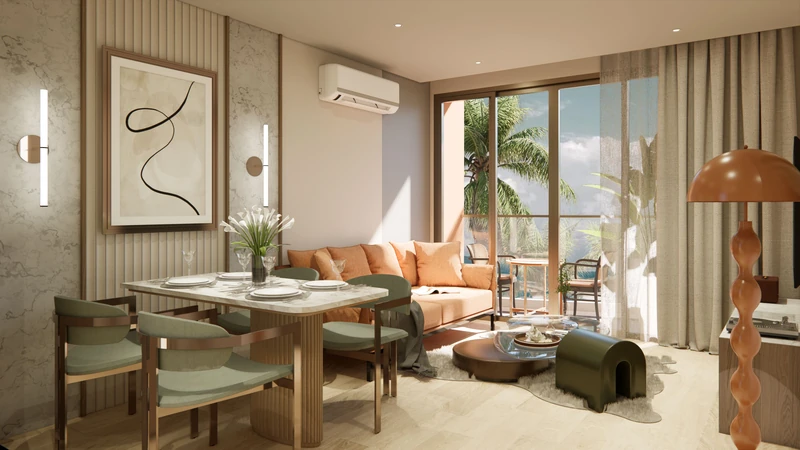
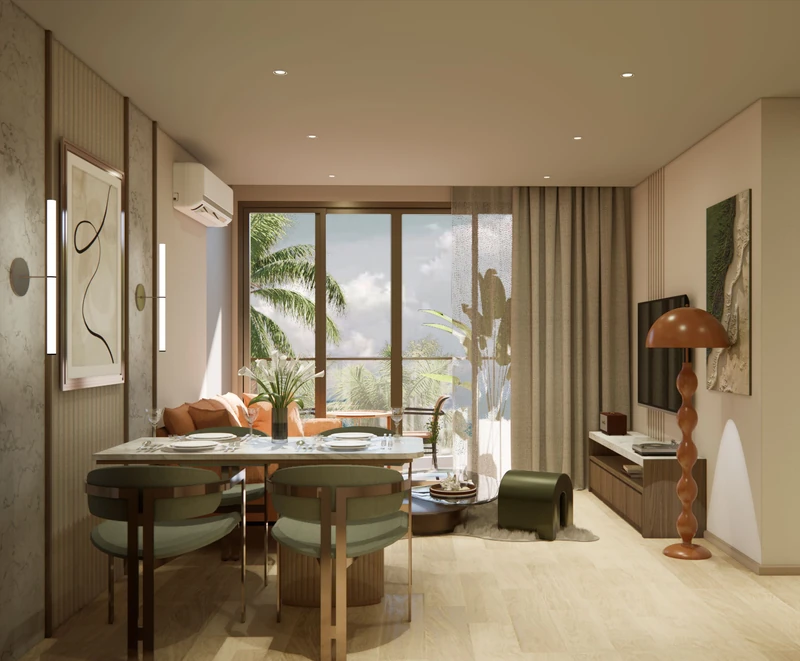
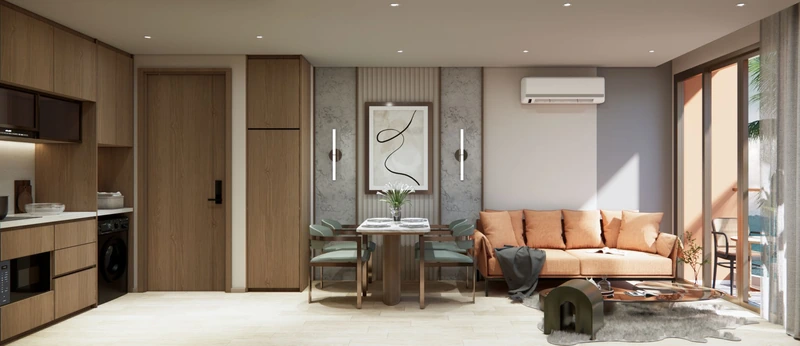
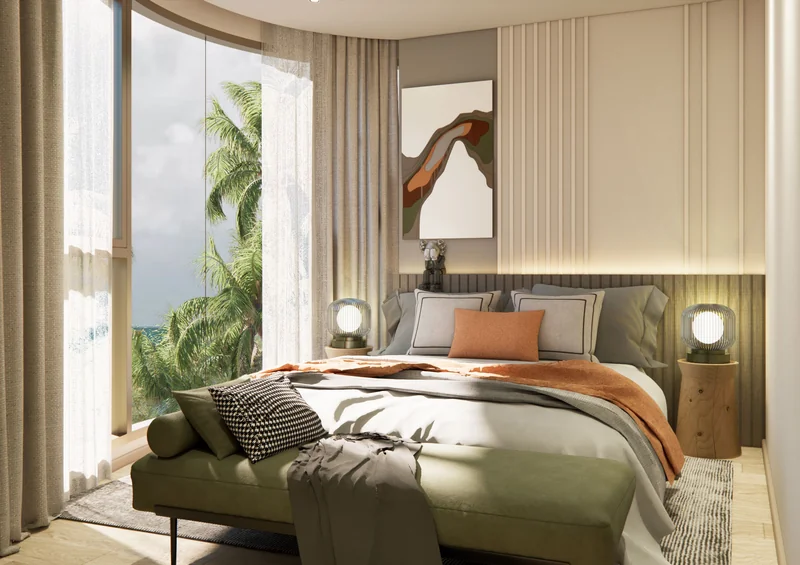
Developer visualisations. Loose furniture is the ฿8,000/m² package.
Interiors of layout B2 · 66.4 m²
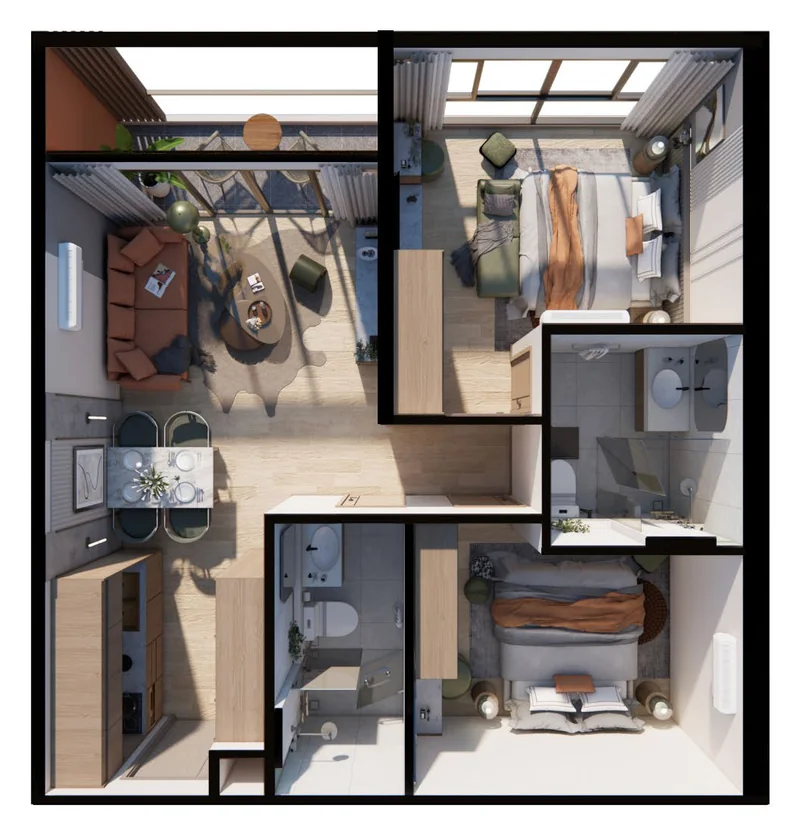
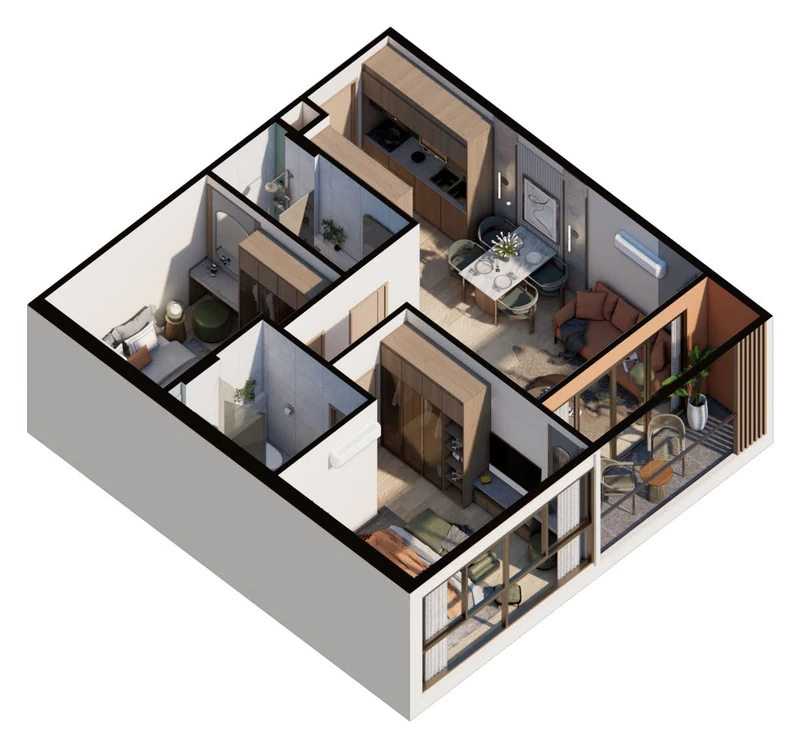
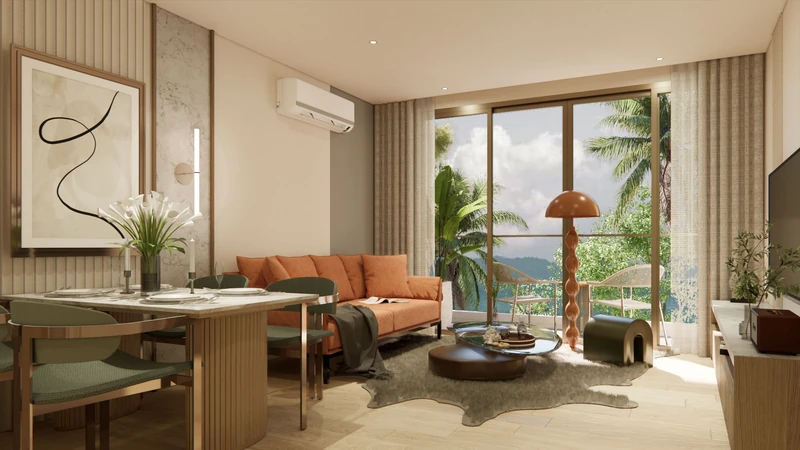
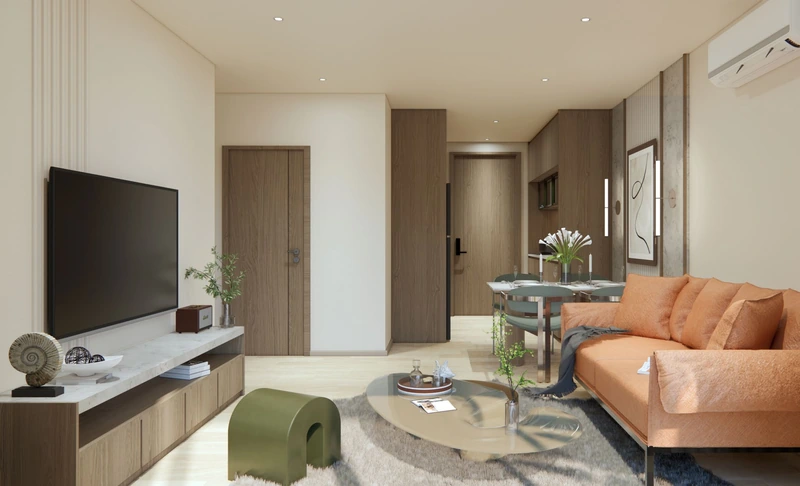
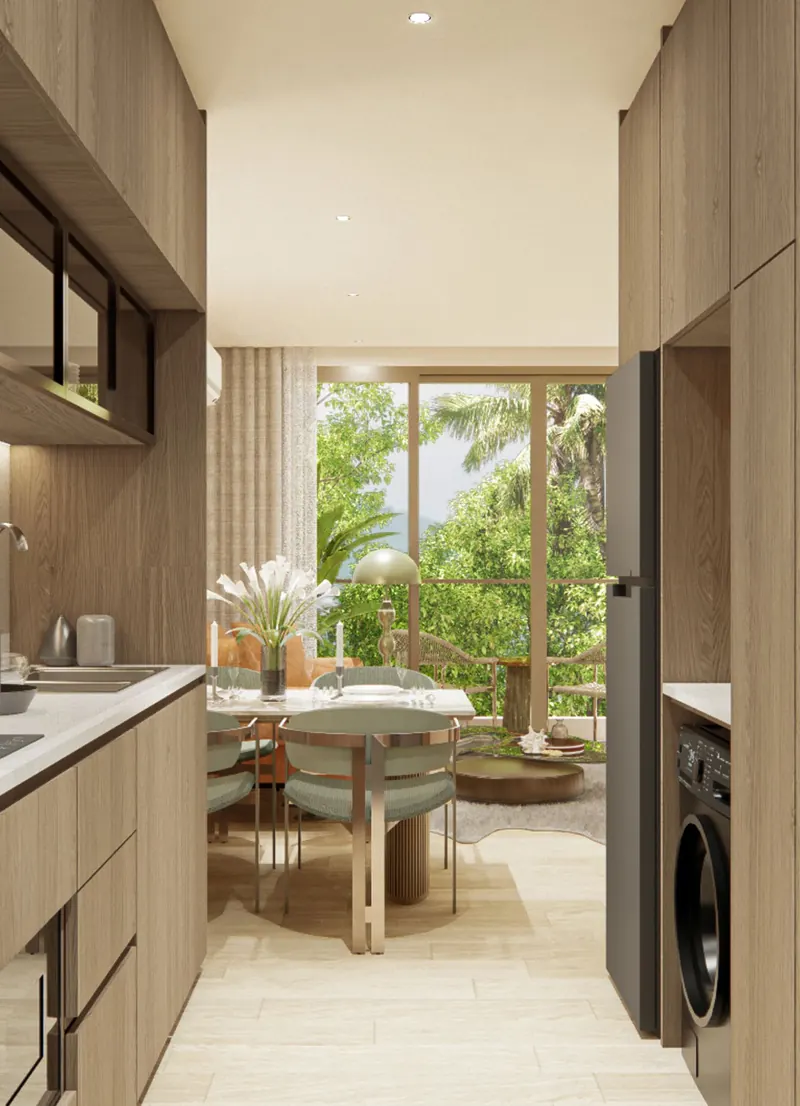
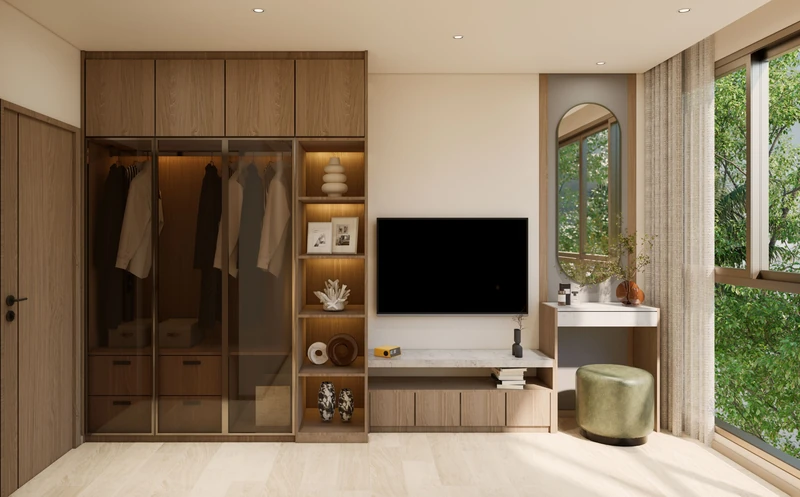
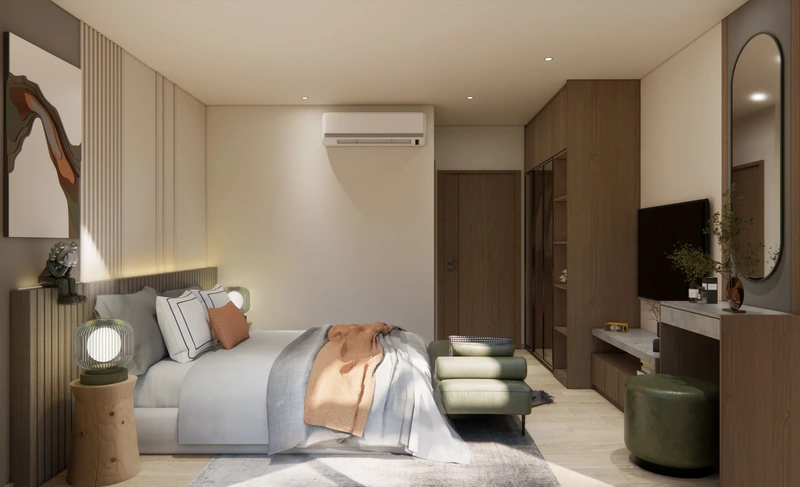
Developer visualisations. Loose furniture is the ฿8,000/m² package.
Interiors of layout C · 66.35 m²
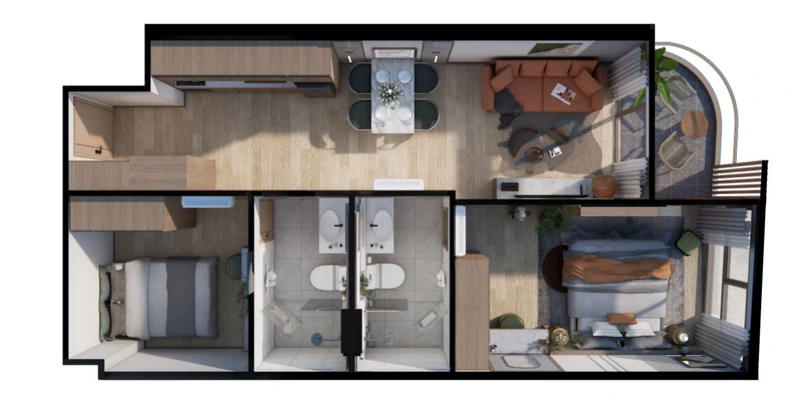
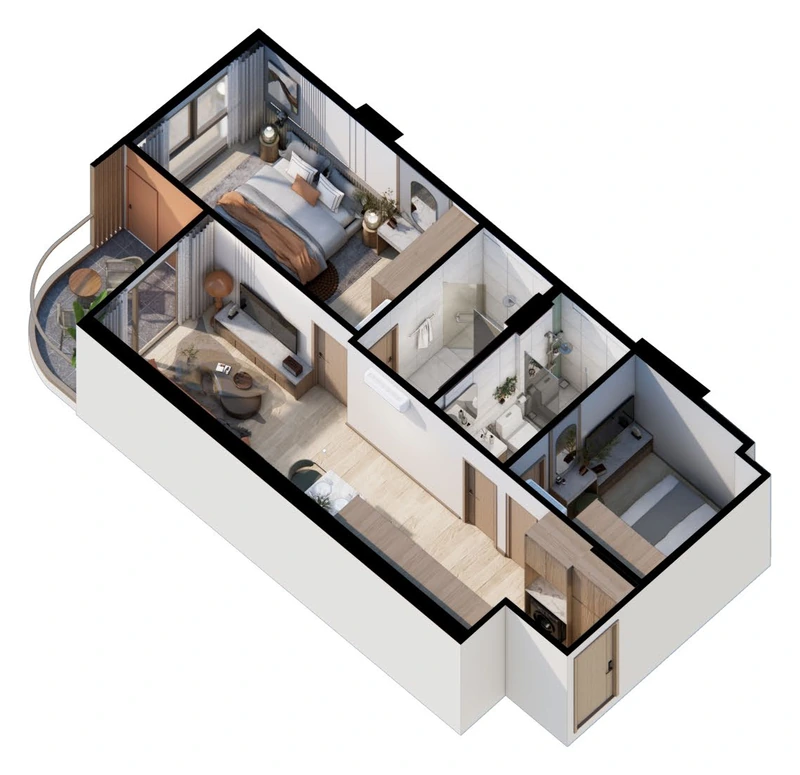
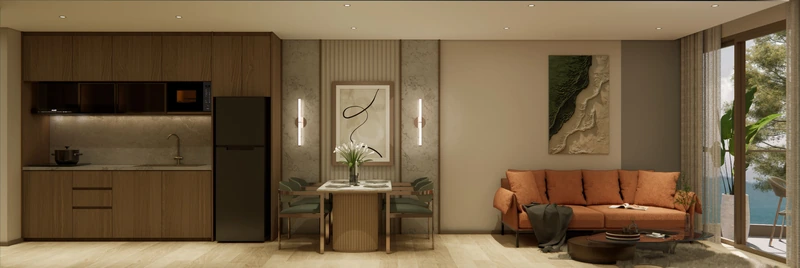
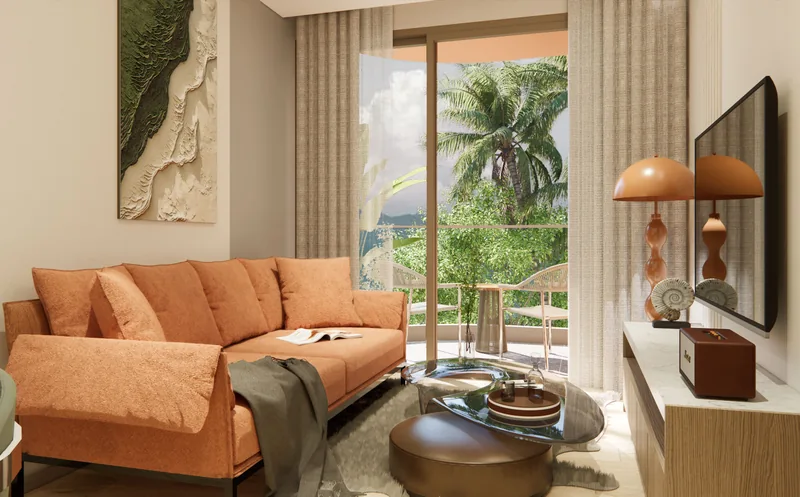
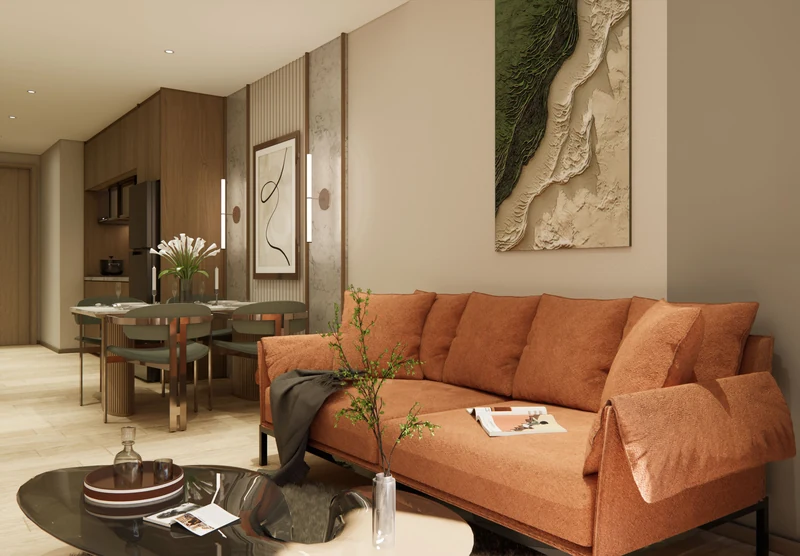
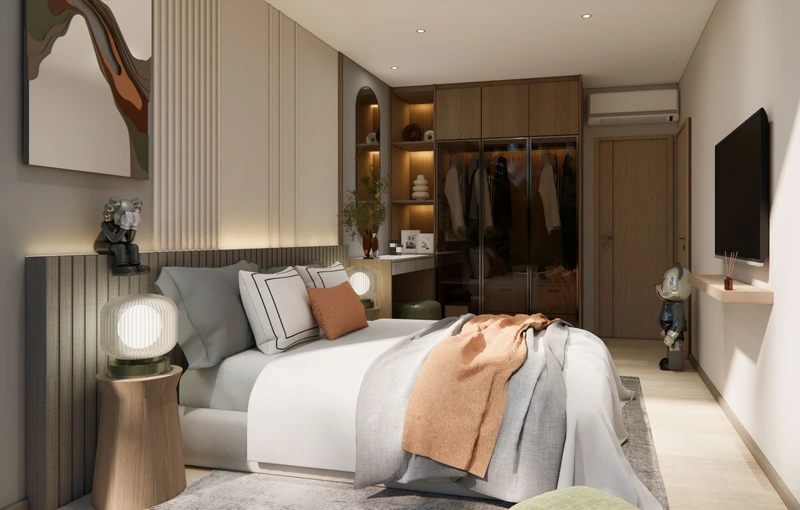
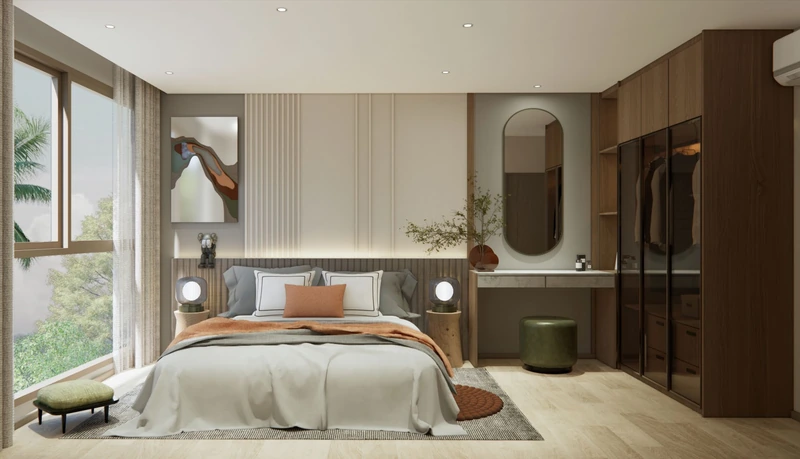
Developer visualisations. Loose furniture is the ฿8,000/m² package.
Interiors of layout C1 · 67.5 m²
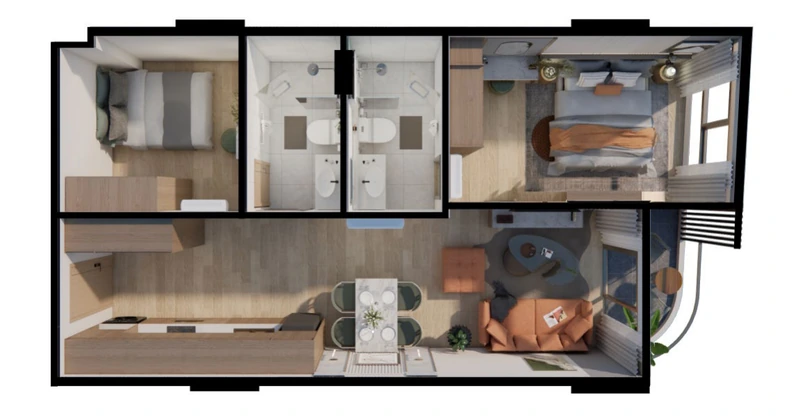
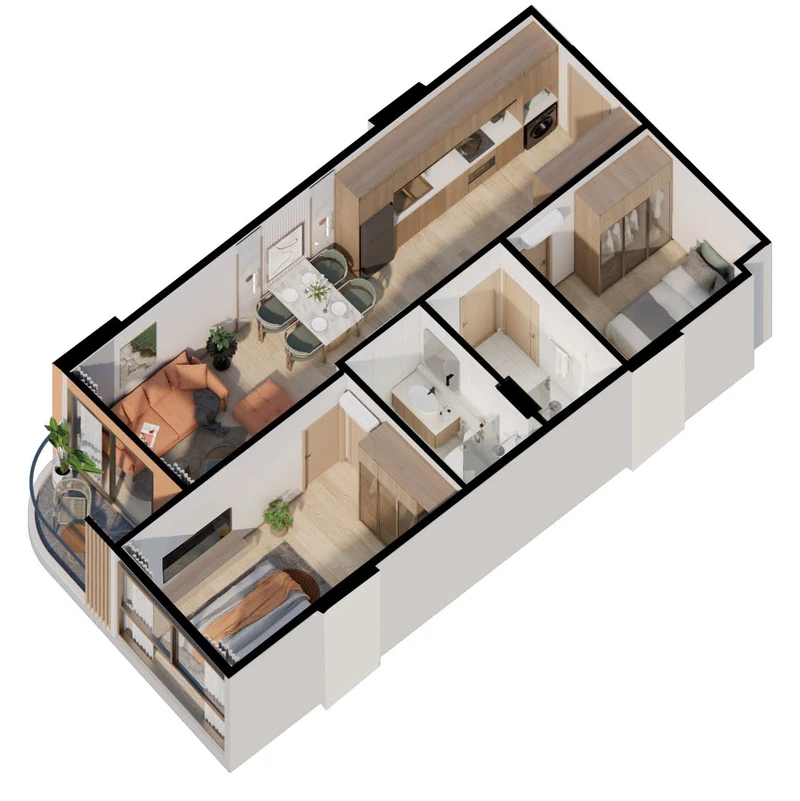
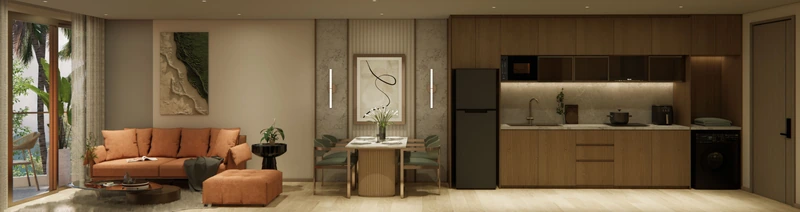
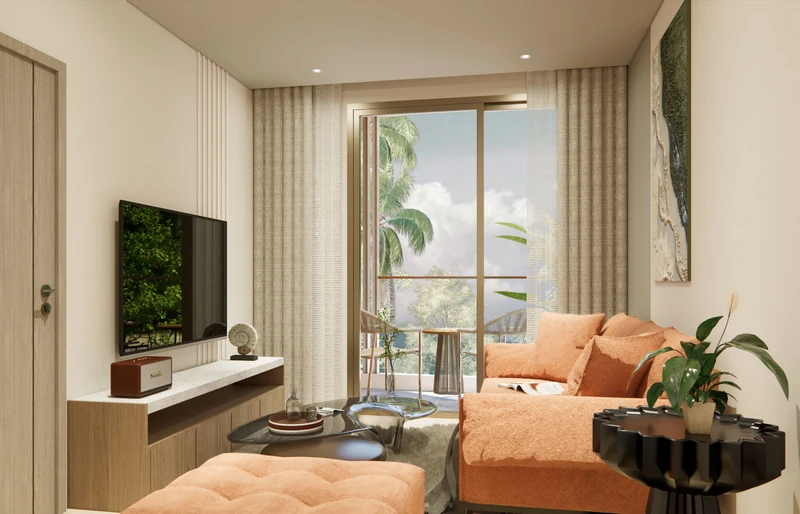
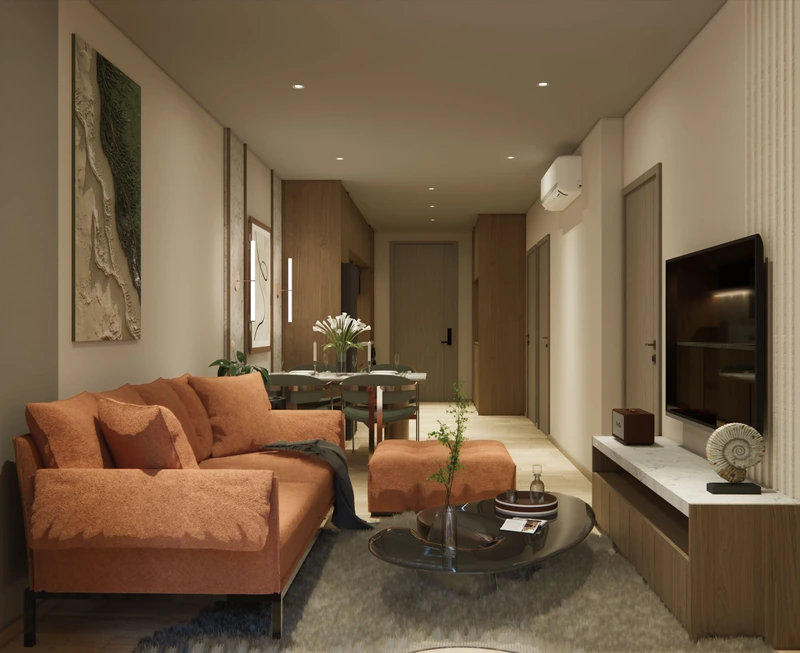
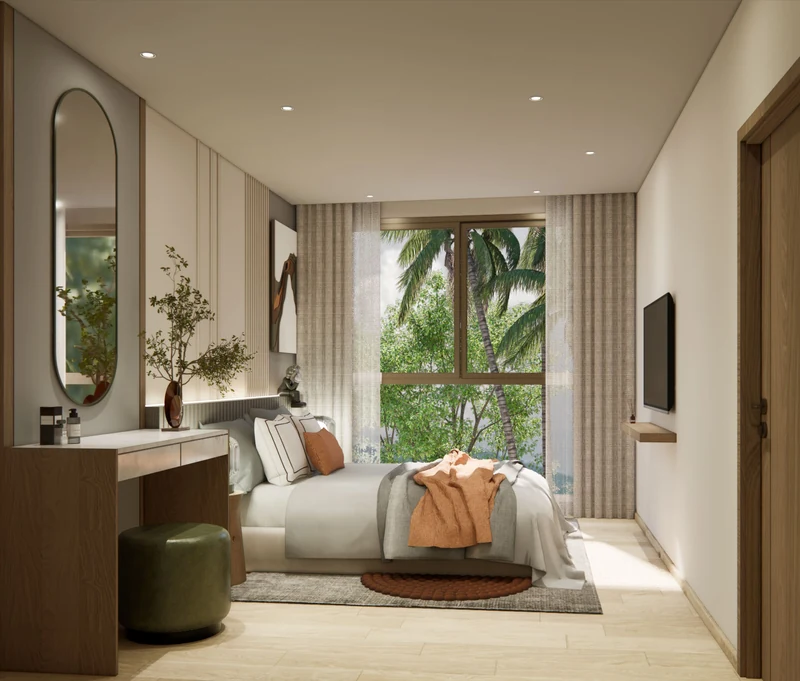
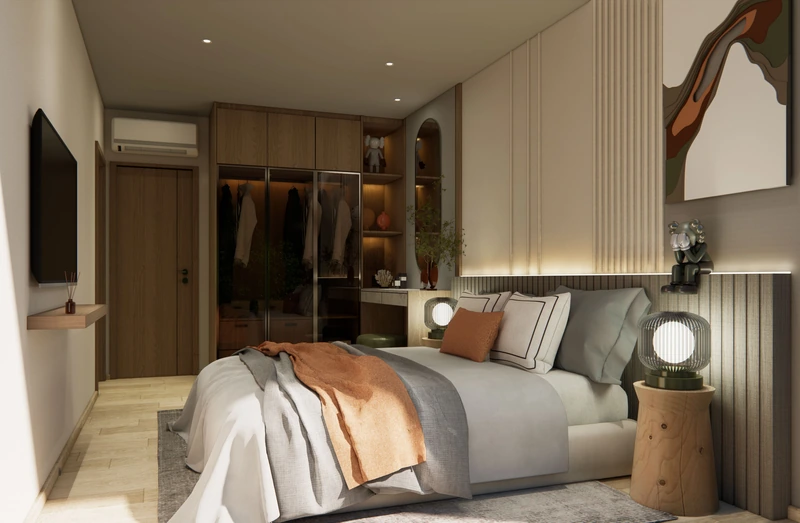
Developer visualisations. Loose furniture is the ฿8,000/m² package.
Which layout to choose
Choose by more than floor area: the terrace orientation and the number of bathrooms matter just as much.
Studios A (30.62 m²) — The entry point: from ฿3 215 100, 1 available. Kitchen, sleeping and living areas share one volume, with the washing machine and air-conditioning unit out on the terrace. A good fit for letting and short stays.
A1 (36.8 m²) and A4 (37.42 m²) are the same studios with 6 m² more; A4 is a corner unit with two aspects. Levels 3 to 7 only.
A2 (46.58 m²) is the only type with a separate bedroom and a curved corner terrace. All six units are not on sale yet — leave a request and we will tell you first.
B1 (49.85 m²) — two bedrooms and one bathroom. The most affordable route to a second room: from ฿5 234 250.
C2 (58.65 m²) repeats the two-bed, one-bath arrangement with more space and an island kitchen.
A3, B2, C and C1 (66.15–67.5 m²) have two bedrooms and two bathrooms. A3, B2 and C are corner units with an end terrace. C1 is the most spacious unit in the project at 67.5 m²: up to ฿8 437 500 on level 5.
What the price covers, and what it does not
Included at no extra cost
- Kitchen with built-in hood, sink and electric hob
- Built-in wardrobe
- Curtains
- Wallpaper and decorative wall finishes
- Counter basin in the bathroom
- Air conditioning
- Water heater
- Appliances: microwave, fridge, TV, washing machine
Paid package — ฿8,000 per m²
- Bed headboard
- TV cabinet
- Dressing table
- Shoe cabinet
- Decorated wall panel
- Kitchen island where the layout has one
- Bedside tables
- Armchair and coffee table
- Bed linen set and decor
Fit-out per the layouts
- Kitchen unit: sink, hob, hood, built-in oven/microwave, upper and lower cabinets
- Refrigerator
- Washing machine
- Built-in wardrobe with lighting
- Dressing table with mirror
- Shoe cabinet
- Split air conditioners
- Bathroom: glass shower, wall-hung vanity, toilet
- Floor-to-ceiling glazing and terrace
Finish materials
- Natural stone
- Warm wood and oak veneer
- Terracotta and terracotta linen
- Light textured plaster
- Beige mosaic
- Olive green accents
The paid package costs ฿8 000 per m²: ฿244 960 for a 30.62 m² studio and ฿540 000 for a 67.5 m² two-bedroom. It is documented separately — we will send it with the price list.
Prices by type as of 19 September 2026
| Type | m² | Price, ฿ | Per m², ฿ | ≈ USD | Available |
|---|---|---|---|---|---|
| Studio | 30.62–37.42 | ฿3 215 100 – ฿4 789 760 | ฿105 000 – ฿130 000 | ~$100 472 | 12 / 64 |
| 1 Bedroom | 46.58–46.58 | on request | on request | on request | 0 / 6 |
| 2 Bedroom Compact | 49.85–58.65 | ฿5 234 250 – ฿7 624 500 | ฿105 000 – ฿130 000 | ~$163 570 | 25 / 40 |
| 2 Bedroom | 66.15–67.5 | ฿6 972 000 – ฿8 499 200 | ฿105 000 – ฿128 000 | ~$217 875 | 11 / 26 |
The table shows leasehold prices, as published by the developer. Freehold adds ฿5 000 per m². The dollar rate is the one fixed in the price list: ฿32.0 to $1.
The rate per m²: floor and wing
| Level | North wing | South wing | Stack 08 | vs level 1 |
|---|---|---|---|---|
| 1 | ฿105 000 | none on sale | ฿105 000 | — |
| 2 | ฿107 000 | ฿109 000 | — | +4% |
| 3 | ฿112 000 | ฿114 000 | — | +9% |
| 4 | not released | — | — | — |
| 5 | ฿125 000 | ฿125 000 | — | +19% |
| 6 | not released | — | — | — |
| 7 | ฿128 000 | ฿130 000 | — | +24% |
The rate per m² rises 24% with height — from ฿105 000 on level 1 to ฿130 000 on level 7. Across a 30.62 m² studio that whole spread is ฿765 500.
But the floor is not the only multiplier: on levels 2, 3 and 7 the south wing (stacks 15–21) costs ฿2 000 per m² more than the north; on level 5 both wings are priced the same.
Since the last list. The per-m² rate rose by ฿5 000 on levels 3, 5 and 7; on levels 1 and 2 it stayed the same. Details in the price history.
The table shows the most common rate in each wing as of 19 September 2026. The exact price of any single unit is on its own page.
Costs on top
| Payment | Rate | 30.62 m² studio |
|---|---|---|
| Freehold instead of leasehold | ฿5 000/m² | ฿153 100 |
| Furniture package | ฿8 000/m² | ฿244 960 |
| Maintenance fee, 2 years prepaid | ฿60/m²/month | ฿44 093 |
| Sinking fund, one-off | ฿600/m² | ฿18 372 |
| Utility meter deposit | ฿10 000 | ฿10 000 |
| Registration fee | 1.1% leasehold / 2.0% freehold | split with the developer on freehold |
- You can move in as delivered: fitted kitchen with appliances, fridge, washing machine, TV, microwave, wardrobe, air conditioning, water heater, curtains and wall finishes are all included. The only thing to add is loose furniture — bed, headboard, TV cabinet, dressing table, shoe cabinet, armchair and coffee table. The developer's package for that is ฿8,000 per m², ฿244,960 on a studio; you are free to furnish it yourself instead.
- For the first two years you will not think about service bills: the ฿60 per m² monthly fee is paid two years upfront at handover — ฿44,093 on a 30.62 m² studio. There is also a one-off ฿18,372 sinking fund payment: that is the building's own reserve for common-area repairs, spent on the building rather than the manager. Budget both for handover day, not for purchase day.
- The one-bedroom A2 units are not on sale yet. If a one-bedroom is what you want, leave an enquiry: we will tell you the day they open and quote you first.
Floor plates with unit numbers
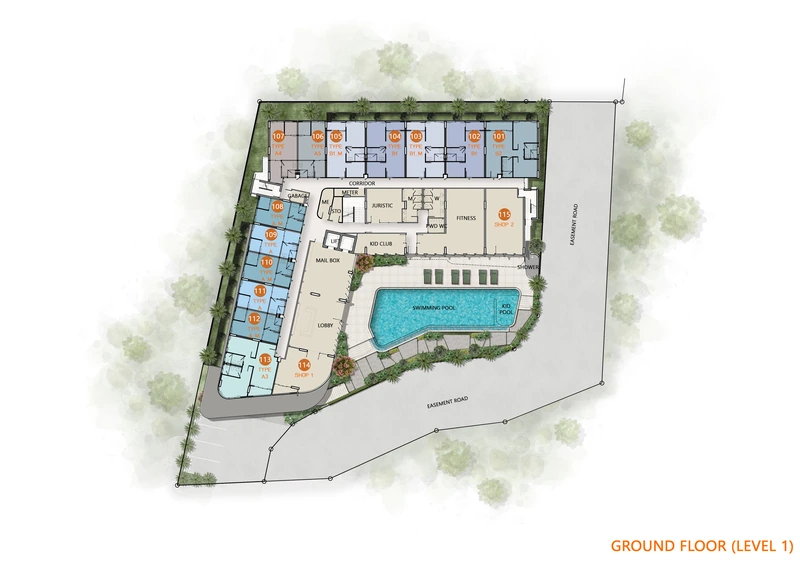
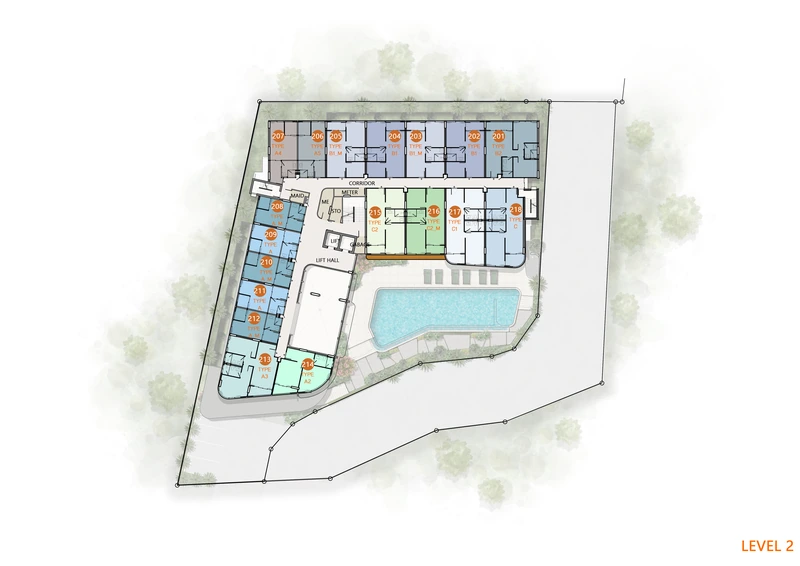
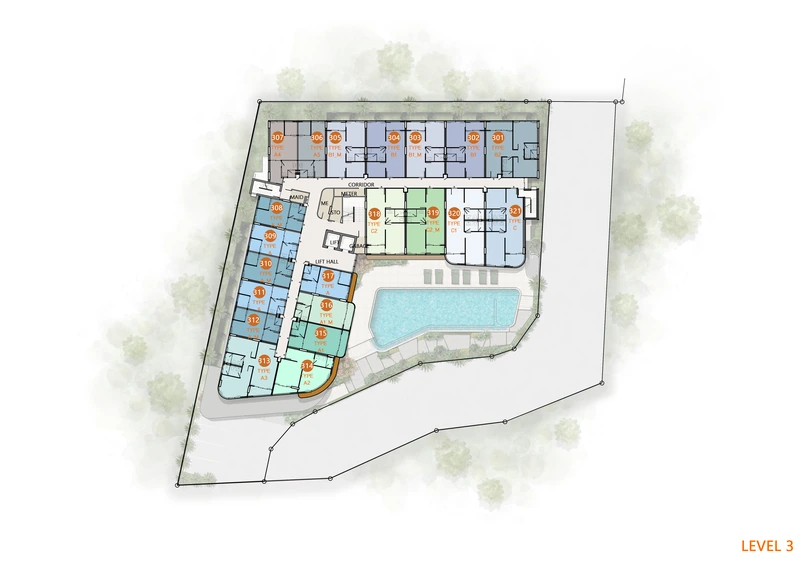
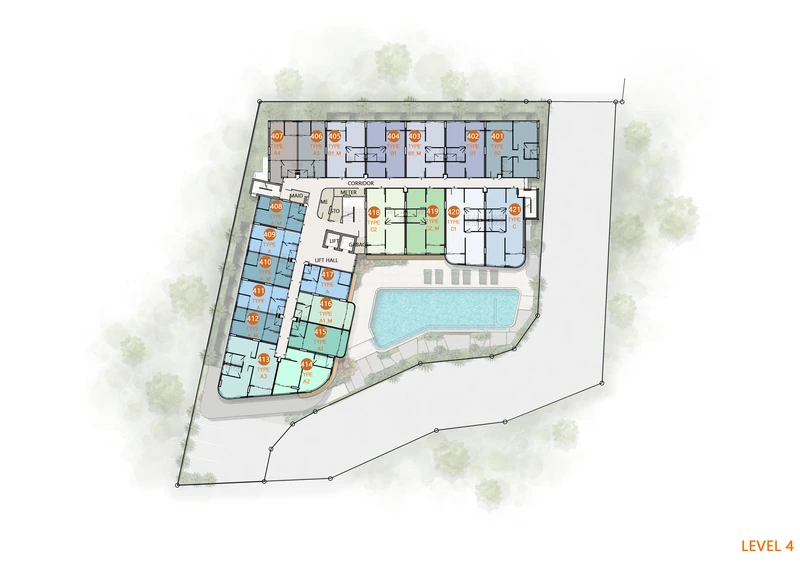
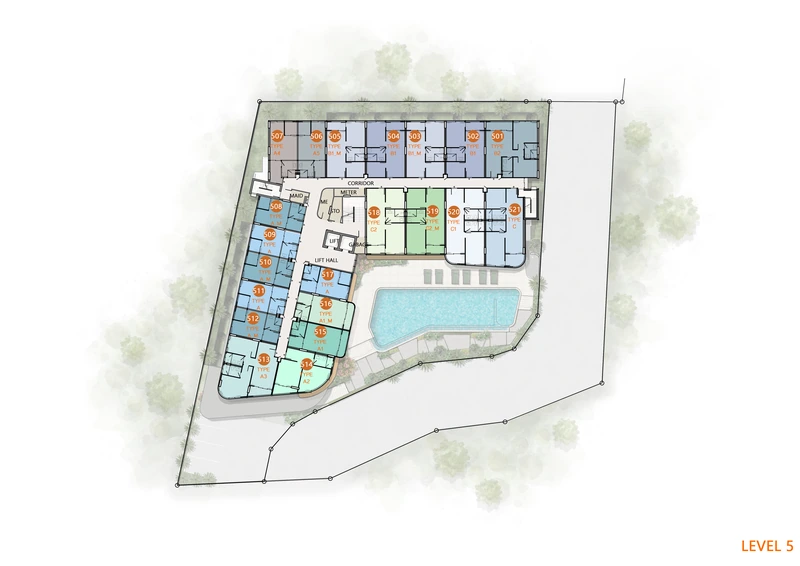
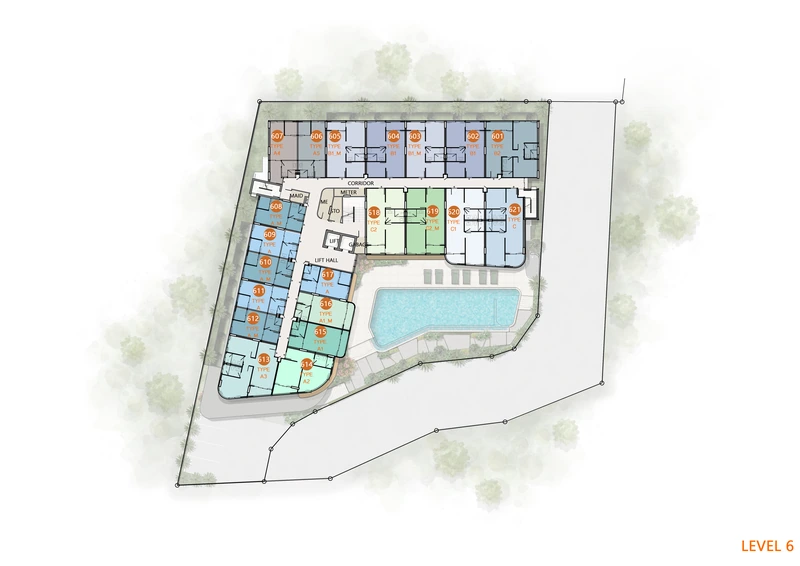
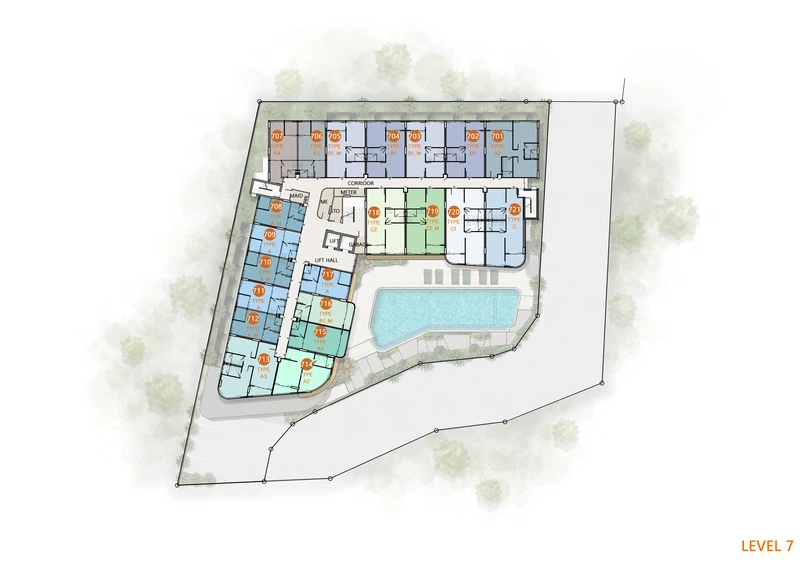
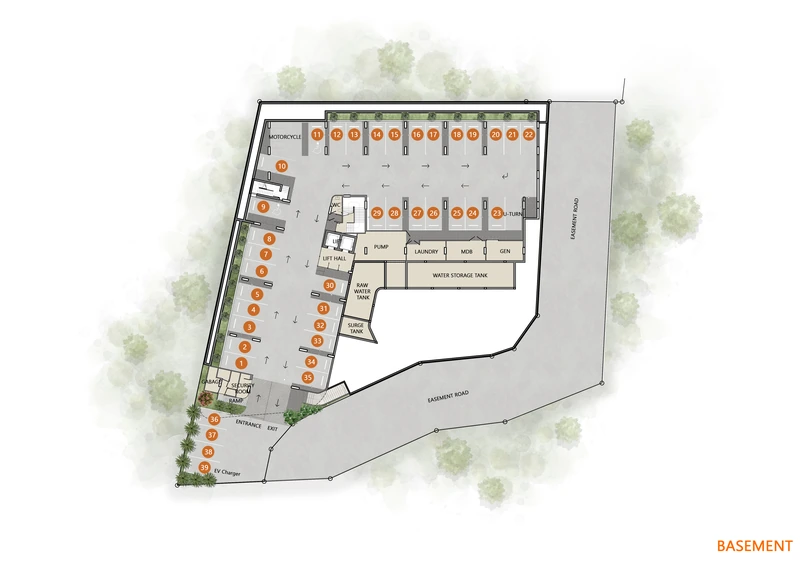
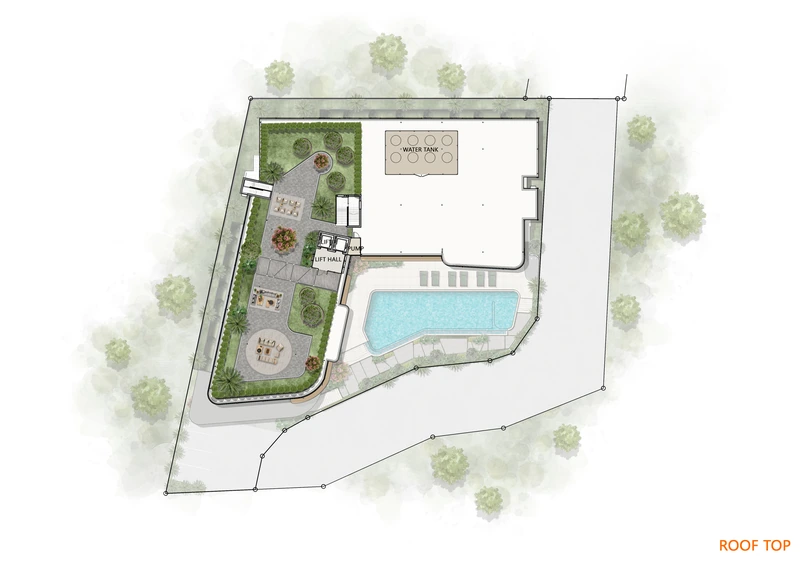
Developer visualisations and plans.