Saint Tropez Naithon — unit 414
In briefUnit 414 is a 1 bedroom of 46.58 m² on level 4 at Saint Tropez Naithon. It is absent from the 19 September 2026 price list: the developer is holding back levels 4 and 6 and every type A2 unit.
- Layout A2, 46.58 m², 1 bedrooms, 1 bathroom.
- Level 4 of 7, stack 14, garden and mountain view.
- Status as of 19 September 2026: not released.
Updated: · details below
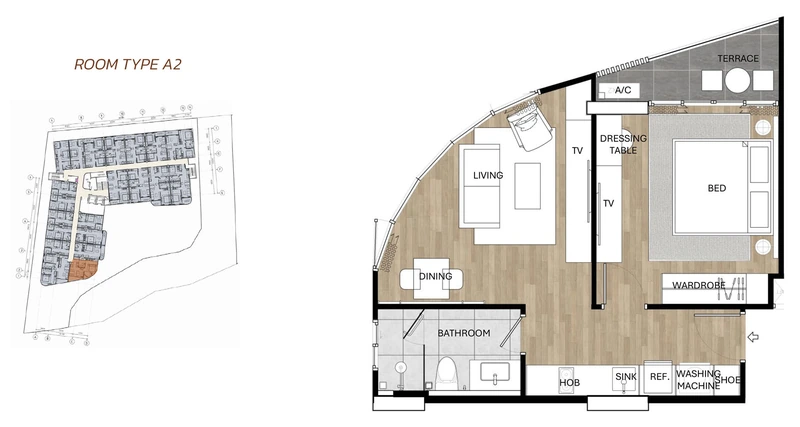
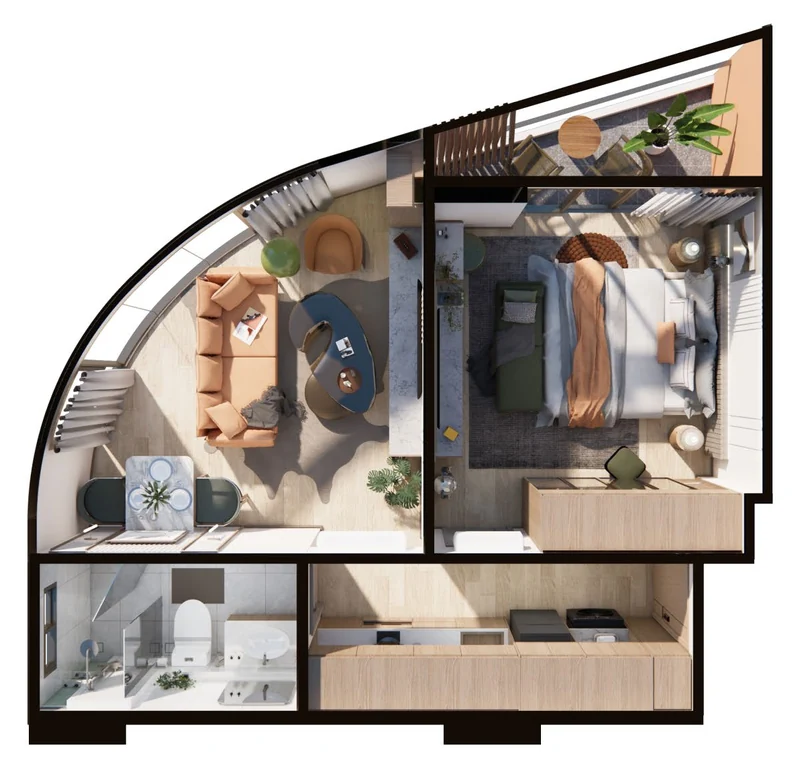
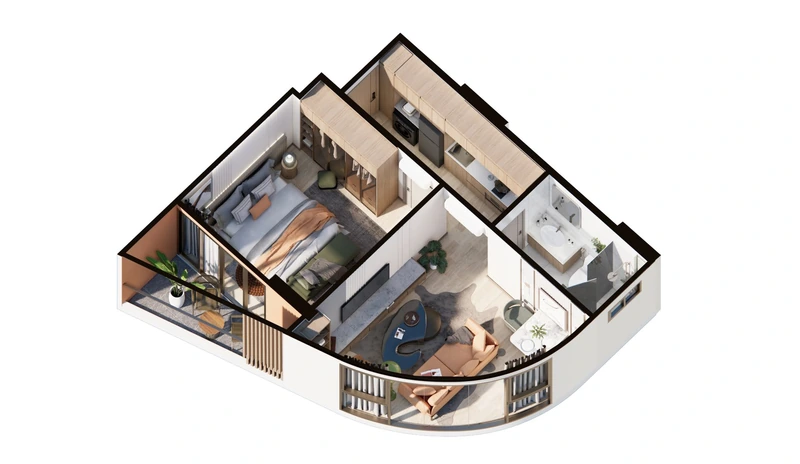
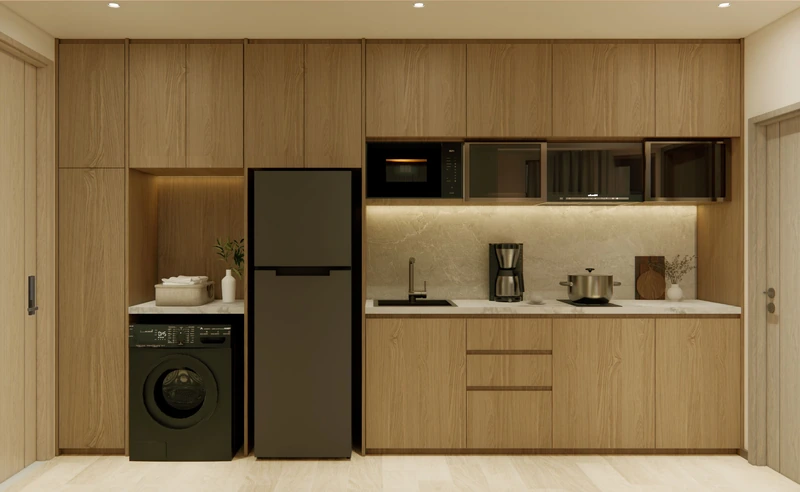
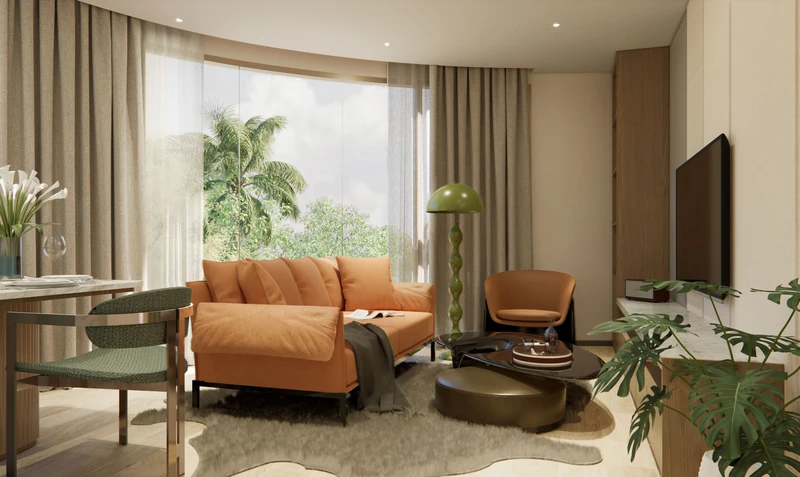
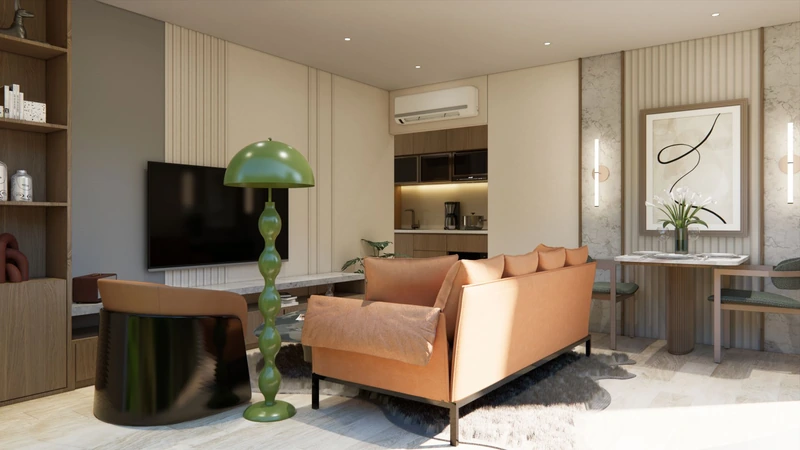
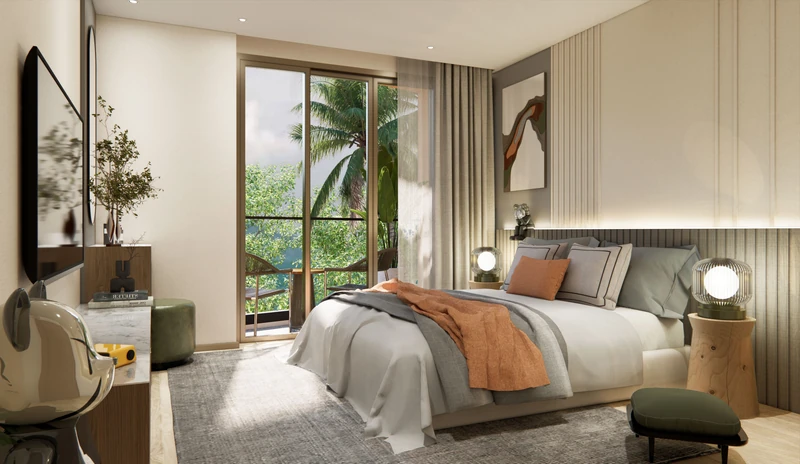
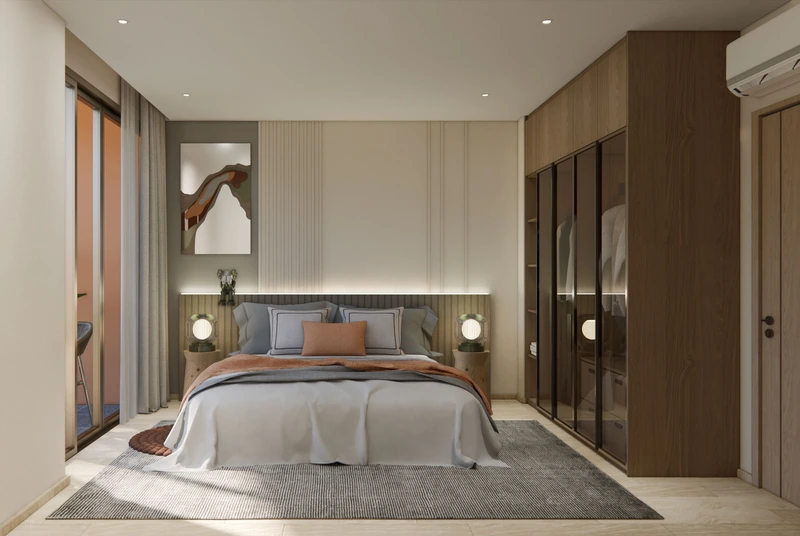
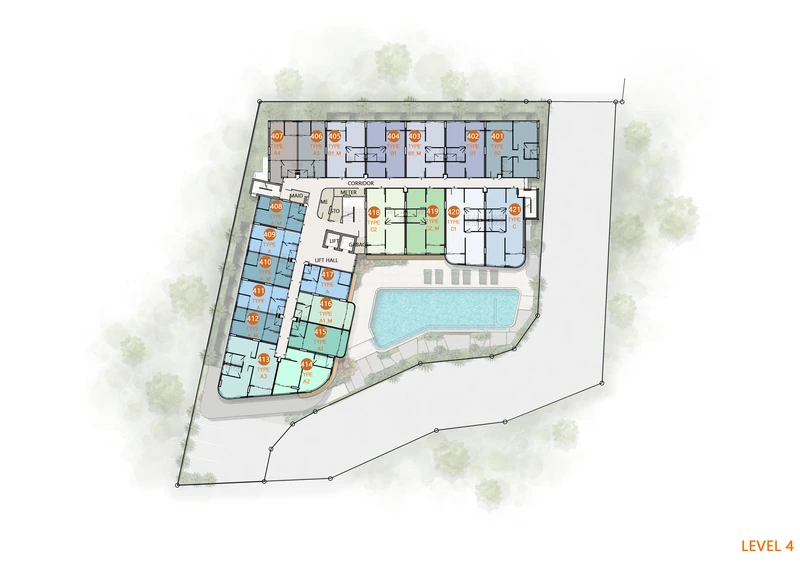
The layout, interiors of this type and the floor plate with the unit. Click to open full screen.
Price on request
| Type | 1 Bedroom · 1 bathroom |
| Size | 46.58 м² |
| Level | 4 of 7 |
| Layout code | A2 |
| Aspect | Garden and mountain view (inferred from the stack) |
| Status | not released |
We will tell you the moment it is released
15 minutes on video · no commitment
Ask a questionWe will confirm availability and your instalment plan · reply within 10 minutes
Layout A2
The only layout with a separate bedroom: living room with kitchen, bedroom behind a partition and a corner terrace with curved glazing. The drawings show two TV points — living room and bedroom.
Unit breakdown: strengths and what to factor in
Strengths
- A corner unit: glazing on two sides and a terrace at the end of the building.
- Centre wing, position 14. Level 4 has 21 apartments with 0 available; layout A2 appears 1 time on this level.
What to factor in
- The aspect is given by stack and floor — we will show the actual view on a video viewing before you book.
- This unit is not on sale yet — leave a request and we will tell you first when it opens.
- The one-bedroom A2 units are not on sale yet. If a one-bedroom is what you want, leave an enquiry: we will tell you the day they open and quote you first.
We will show the window orientation and the actual outlook on a video viewing using the floor plate — confirmed before any booking.
What a finished unit looks like: the studio A show unit
Layout A2 has no show unit of its own. The nearest is the studio A, 30.62 m². The built-in kitchen, wardrobe and appliances are the same under the developer’s specification; size and arrangement differ.
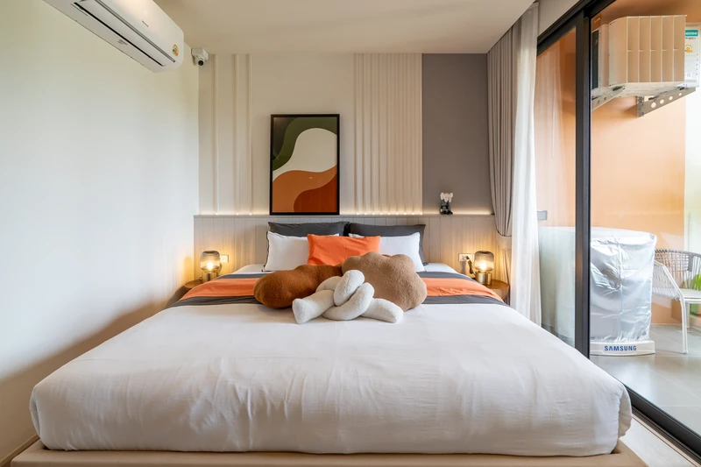
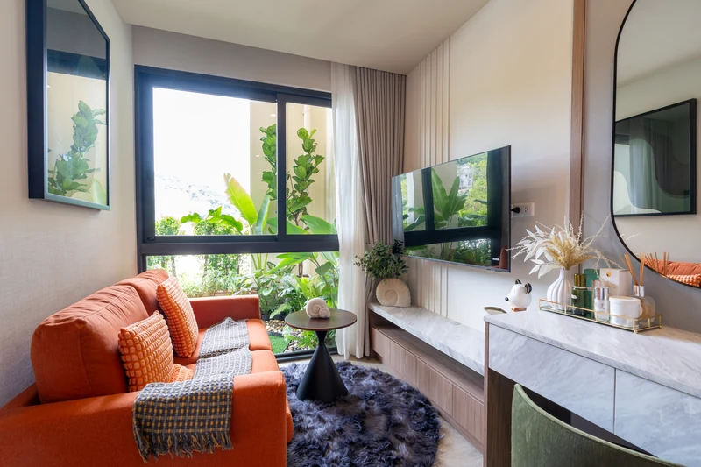
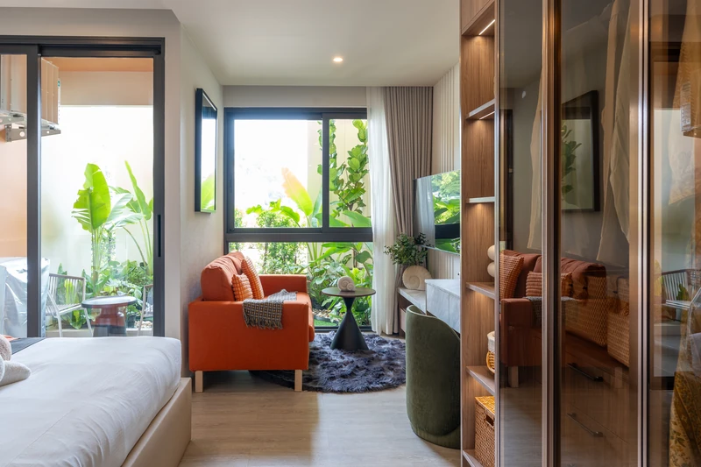
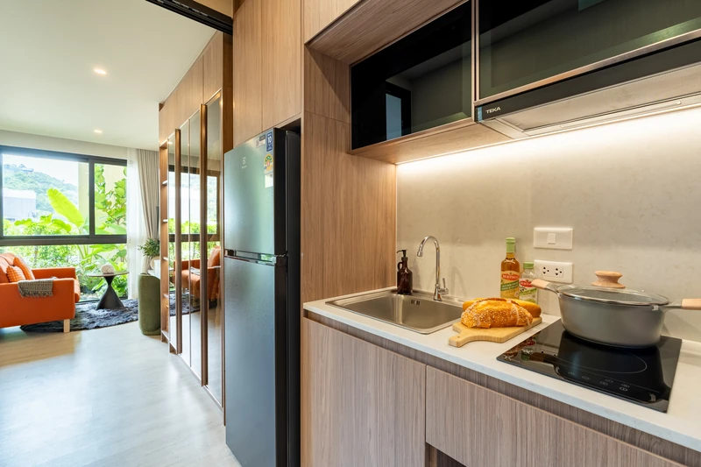
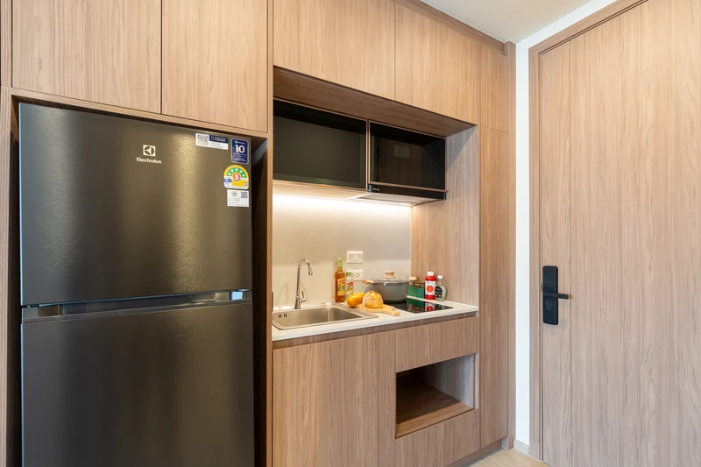
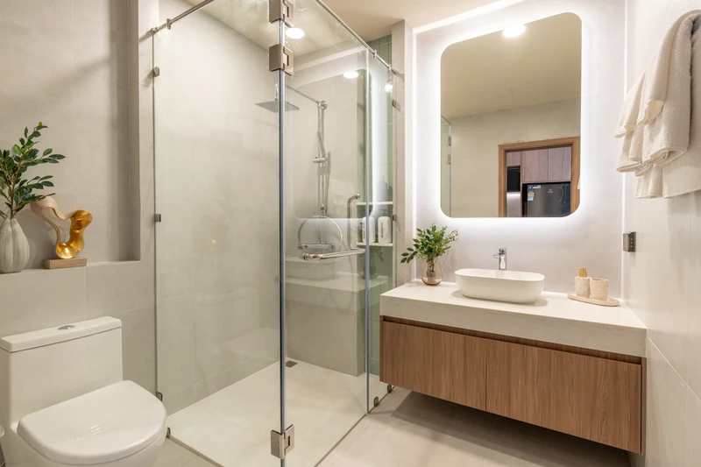
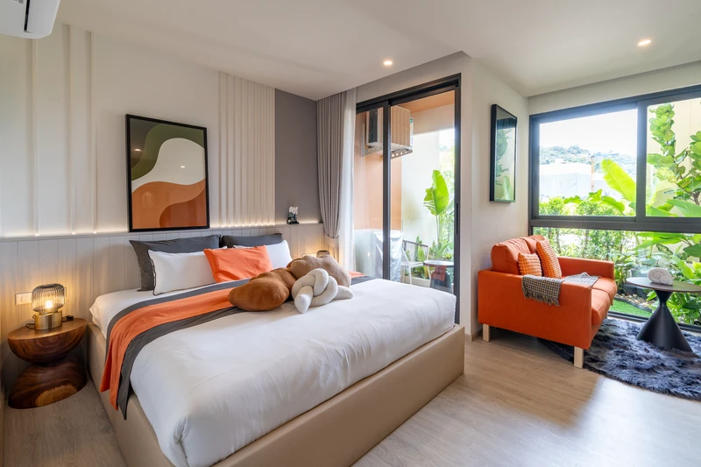
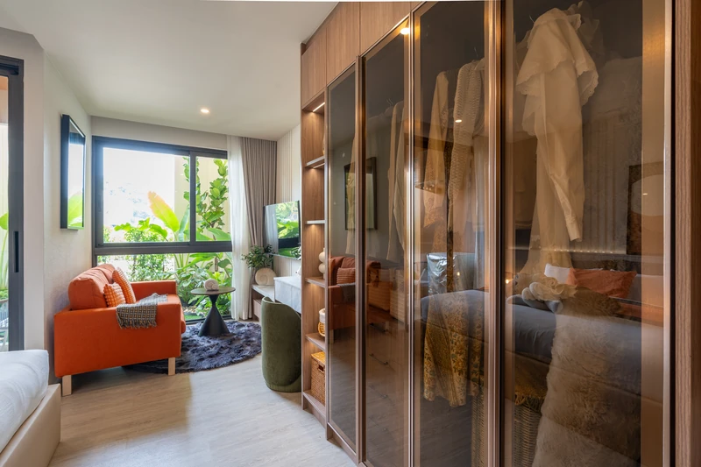
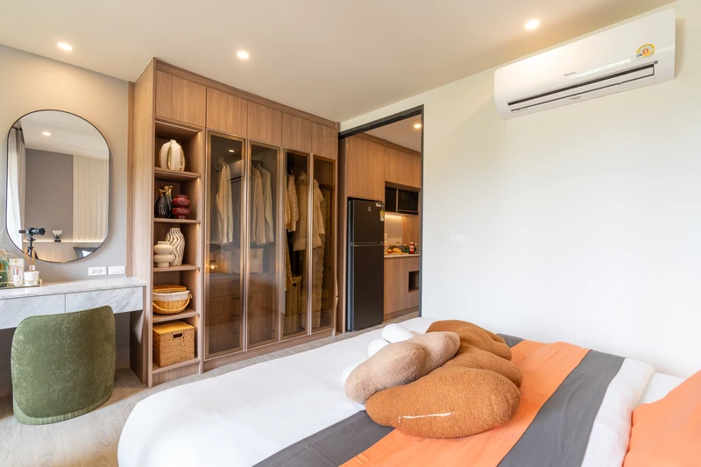
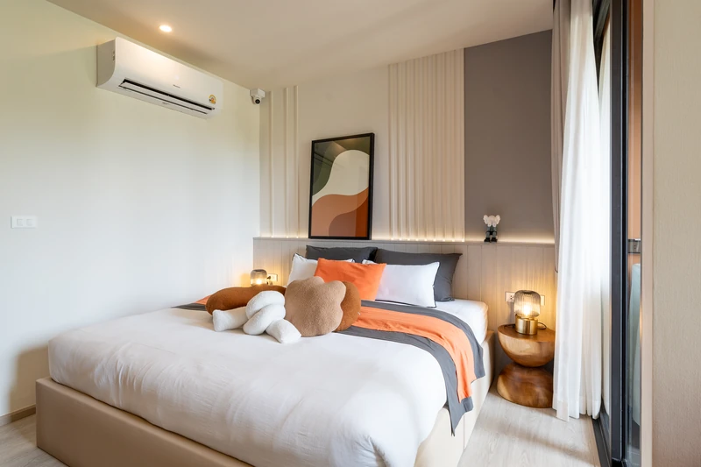
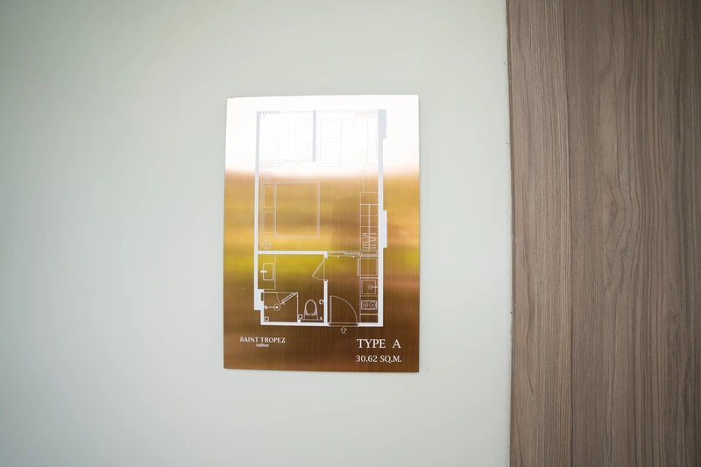
Show unit photos, September 2026. Included in the price: built-in kitchen with appliances, wardrobe, curtains, air conditioning, water heater, microwave, fridge, TV and washing machine. The headboard, TV cabinet, dressing table, bedside tables, armchair with coffee table and kitchen island are the furniture package at ฿8,000/m². The bed, sofa, dining set and decor are yours to choose.
Interiors of layout A2
Developer visualisations. Loose furniture is the ฿8,000/m² package.