Saint Tropez Naithon — unit 217
In briefUnit 217 at Saint Tropez Naithon: level 2, layout C1 (2 bedrooms), 67.5 m². Price ฿7 357 500 (฿109 000 per m²), available as of 19 September 2026. Interest-free plan, five payments to handover.
- Layout C1, 67.5 m², 2 bedrooms, 2 bathrooms.
- Level 2 of 7, stack 17, pool view.
- Status as of 19 September 2026: available.
- The first payment after booking is ฿2 207 250; the furniture package is ฿540 000 and freehold adds ฿337 500.
Updated: · details below
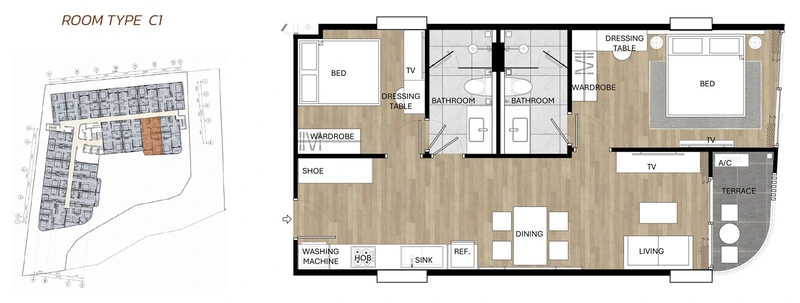
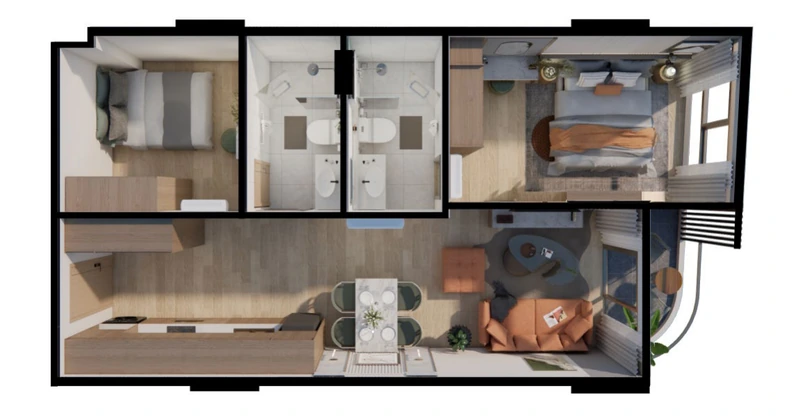
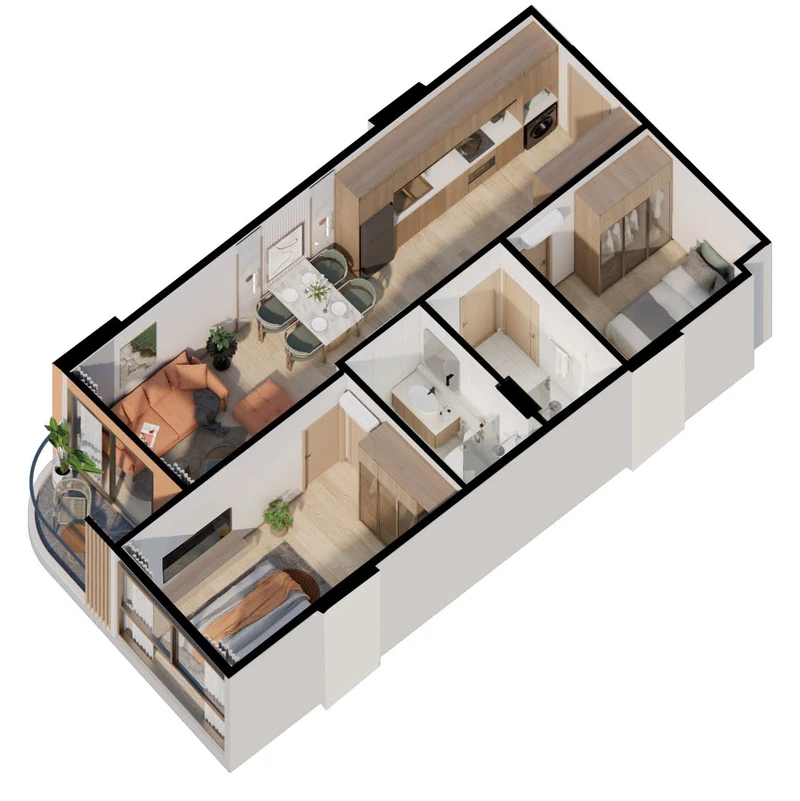
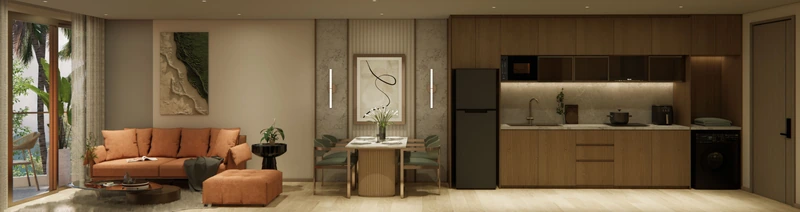
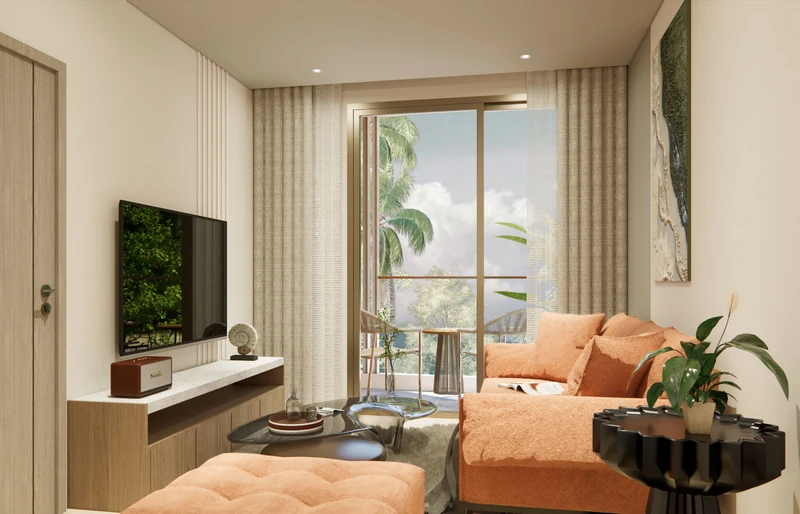
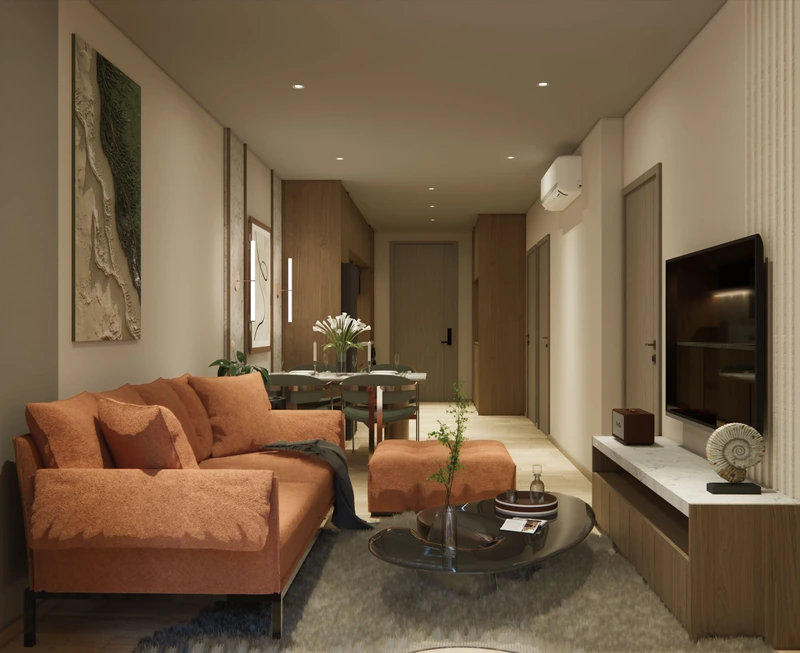
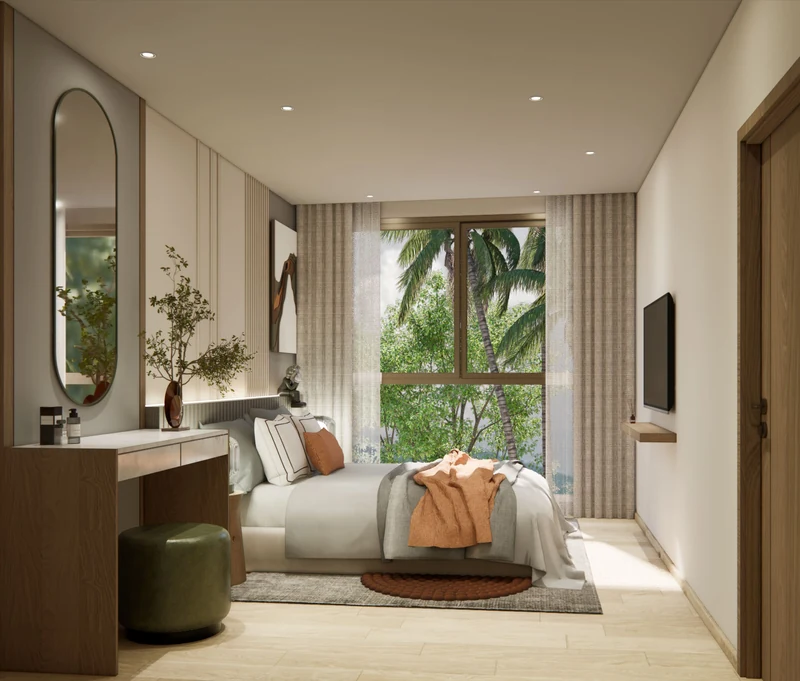
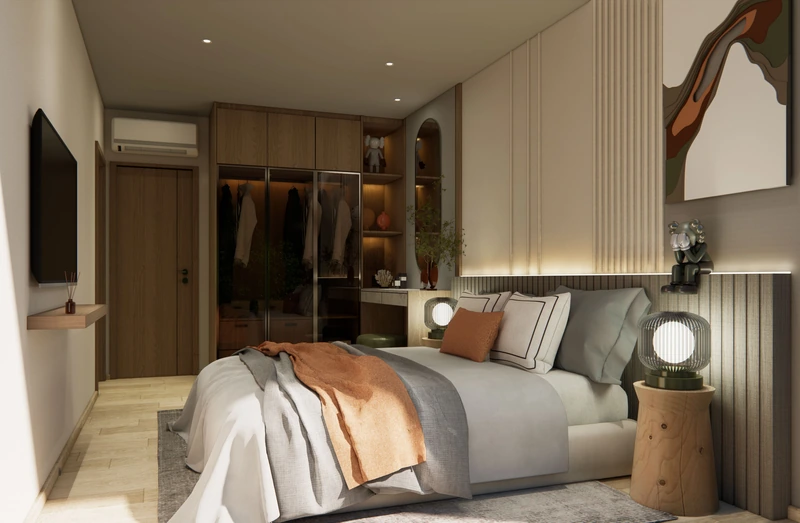
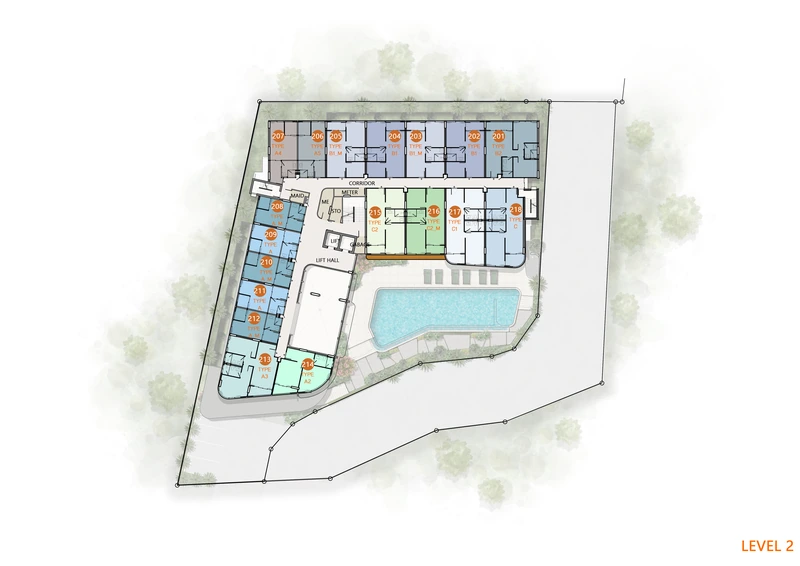
The layout, interiors of this type and the floor plate with the unit. Click to open full screen.
฿7 357 500
฿109 000 per m²
| Type | 2 Bedroom · 2 bathrooms |
| Size | 67.5 м² |
| Level | 2 of 7 |
| Layout code | C1 |
| Aspect | Pool view |
| Status | available |
| Payment plan | first payment ฿2 207 250 · 30/20/20/20/10% |
The unit is free — we will hold it for the viewing
15 minutes on video · no commitment
Ask a questionWe will confirm availability and your instalment plan · reply within 10 minutes
Layout C1
The largest layout in the project: two bedrooms, two bathrooms in the centre, a dining area for six and a terrace with curved glazing.
Unit breakdown: strengths and what to factor in
Strengths
- At ฿109 000 per m² it is ฿1 080 000 below the median for its layout (median ฿8 437 500).
- South wing, position 17. Level 2 has 18 apartments with 10 available; layout C1 appears 1 time on this level.
What to factor in
- The building sits where a car is not an everyday necessity: two minutes to the beach, shops and cafés close by. Hence 39 spaces for 136 apartments — fewer than one per unit. The juristic person allocates them and a guaranteed space is not included in the price. If you will keep a car full-time, tell us before you book and we will check the terms for securing a space.
We will show the window orientation and the actual outlook on a video viewing using the floor plate — confirmed before any booking.
Payment schedule for unit 217
| Stage | Amount | When |
|---|---|---|
| Booking | ฿200 000 | the unit comes off the market |
| 30% | ฿2 207 250 | on contract signing — within 30 days of booking |
| 20% | ฿1 471 500 | completion of foundation (est. Q1 2027) |
| 20% | ฿1 471 500 | completion of structure (est. Q4 2027) |
| 20% | ฿1 471 500 | architecture and interior (est. Q2 2028) |
| 10% | ฿735 750 | ownership transfer (est. Q3–Q4 2028) |
Full cost for 67.5 m²
| One-off, at purchase and handover | Amount |
|---|---|
| Apartment (leasehold) | ฿7 357 500 |
| Freehold at ฿5 000/m² | ฿337 500 |
| Furniture package at ฿8 000/m² | ฿540 000 |
| Maintenance, 2 years prepaid | ฿97 200 |
| Sinking fund | ฿40 500 |
| Utility meters | ฿10 000 |
| Total in freehold, no furniture | ฿7 842 700 |
| Recurring — ownership costs | Amount |
|---|---|
| Maintenance (฿60/m² a month) | ฿48 600 a year |
| Electricity and water | metered |
Price history of unit 217
The price has not changed since 14 August 2026.
| Developer list | Price | Per m² | Change |
|---|---|---|---|
| 14 August 2026 | ฿7 357 500 | ฿109 000 | — |
| 17 September 2026 | ฿7 357 500 | ฿109 000 | no change |
| 19 September 2026 | ฿7 357 500 | ฿109 000 | no change |
From the developer's price lists. The building-wide picture is in the project price history.
What a finished unit looks like: the two-bedroom B1 show unit
Layout C1 has no show unit of its own. The nearest is the two-bedroom B1, 49.85 m². The built-in kitchen, wardrobe and appliances are the same under the developer’s specification; size and arrangement differ.
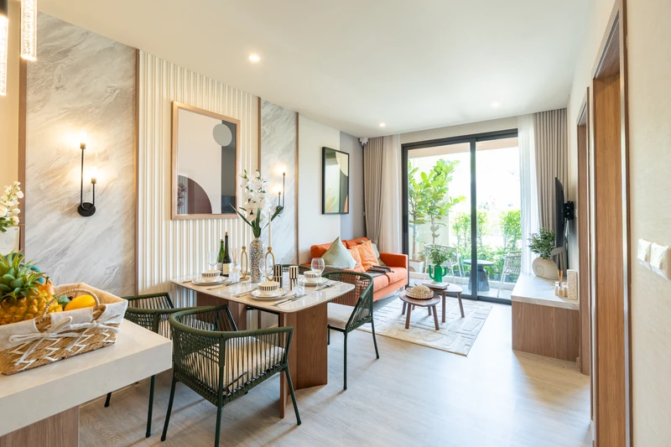
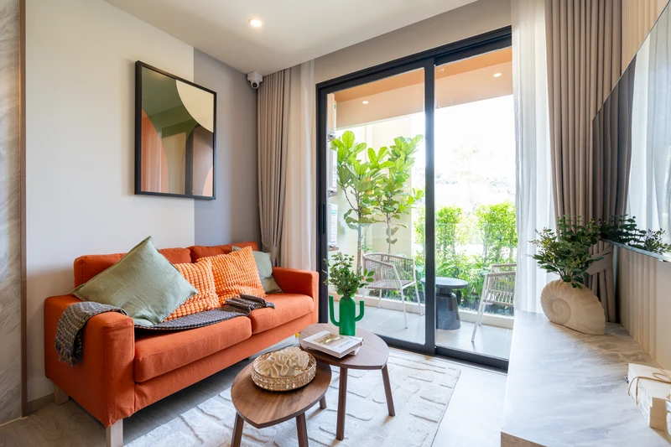
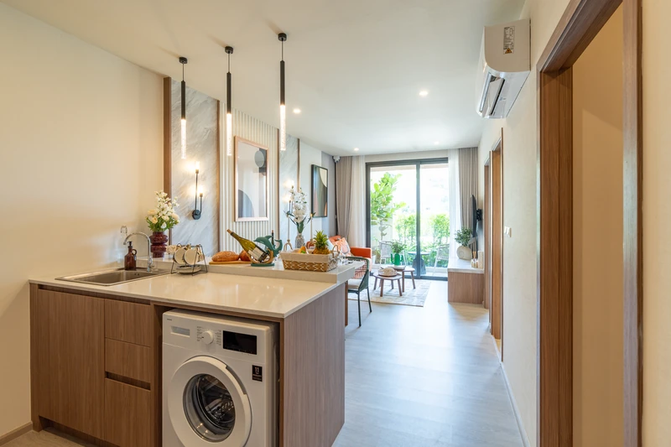
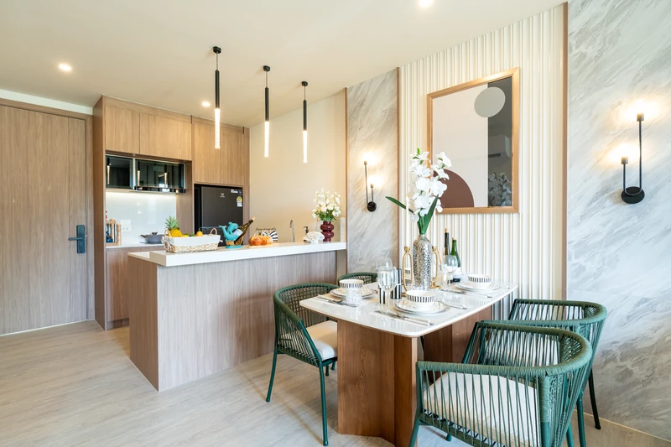
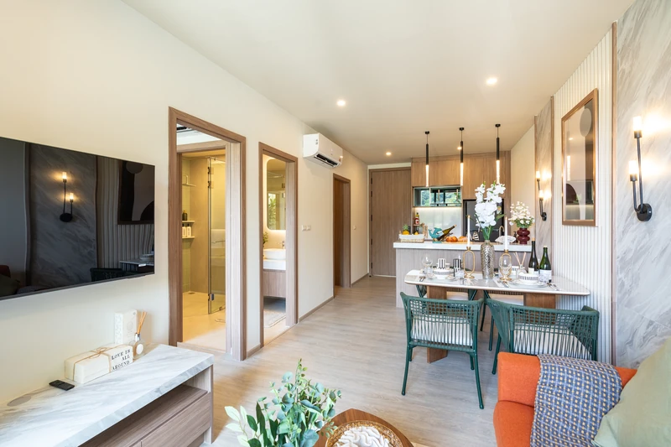
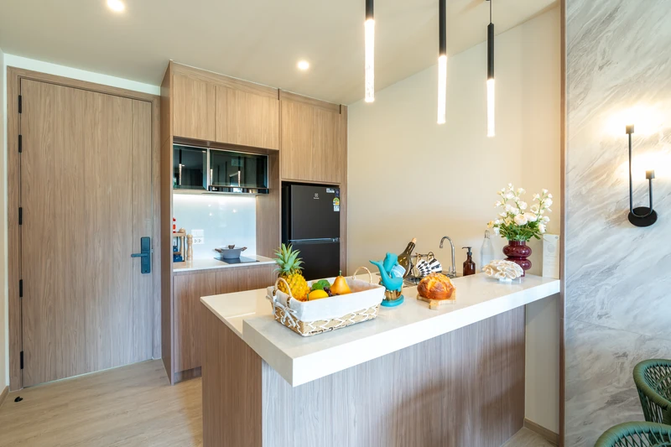
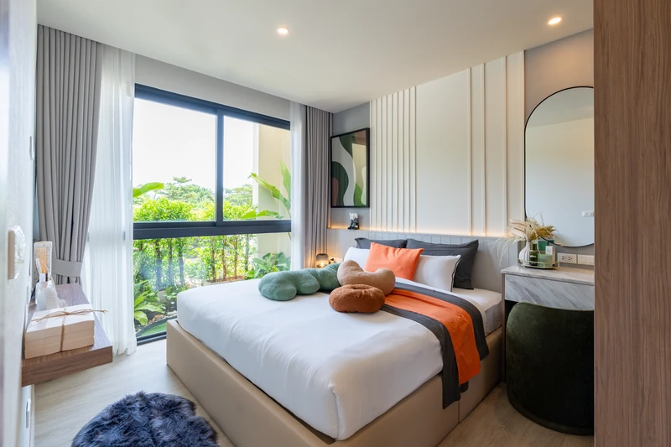
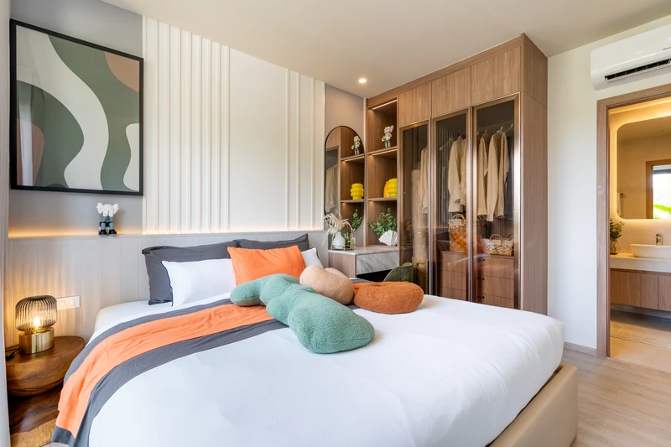
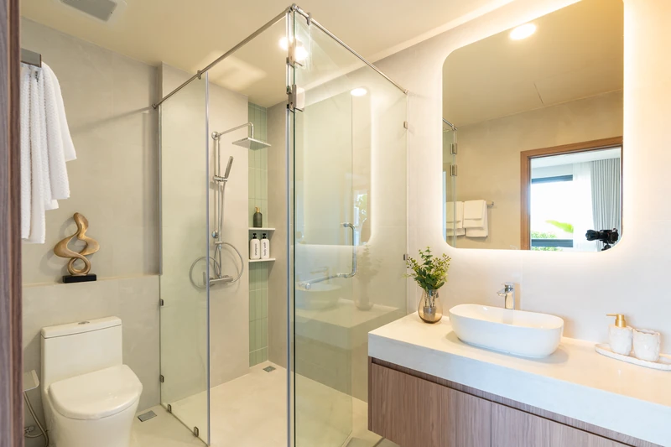
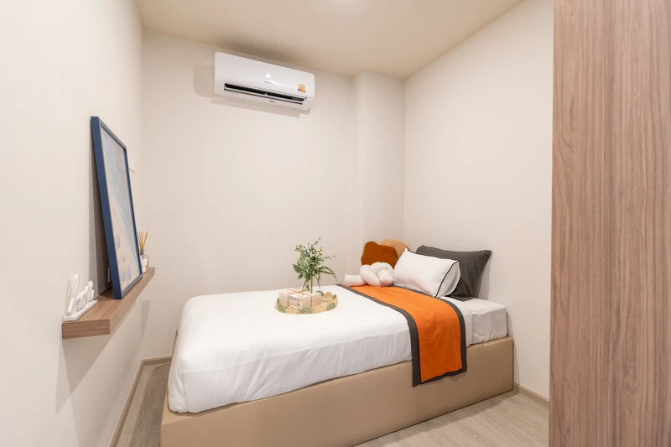
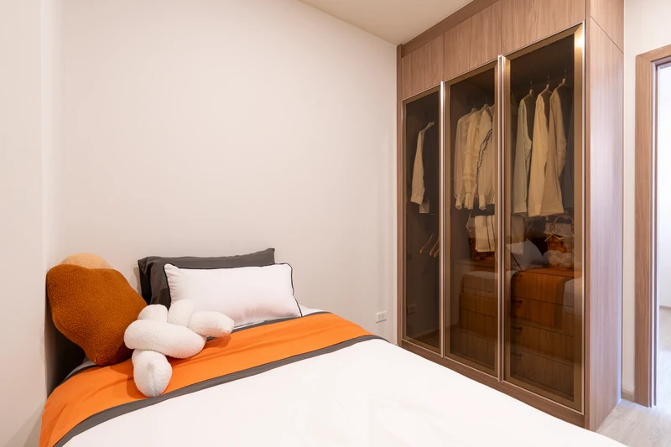
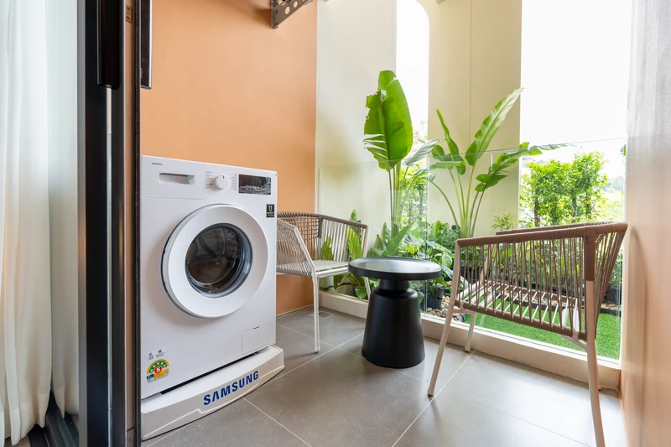
Show unit photos, September 2026. Included in the price: built-in kitchen with appliances, wardrobe, curtains, air conditioning, water heater, microwave, fridge, TV and washing machine. The headboard, TV cabinet, dressing table, bedside tables, armchair with coffee table and kitchen island are the furniture package at ฿8,000/m². The bed, sofa, dining set and decor are yours to choose.
Interiors of layout C1
Developer visualisations. Loose furniture is the ฿8,000/m² package.
Similar available C1 units
Prices for all C1 units → · Pick on the facade and floor plates →